Sign In or Create a Free Account to see full details of this property
Key Facts
Key facts for 114 Main Street
Property Type
House, 2 1/2 Storey
Parking
Attached 2 garage, 8 parking
MLS #
N14115020
Size
1500-2000 sqft
Basement
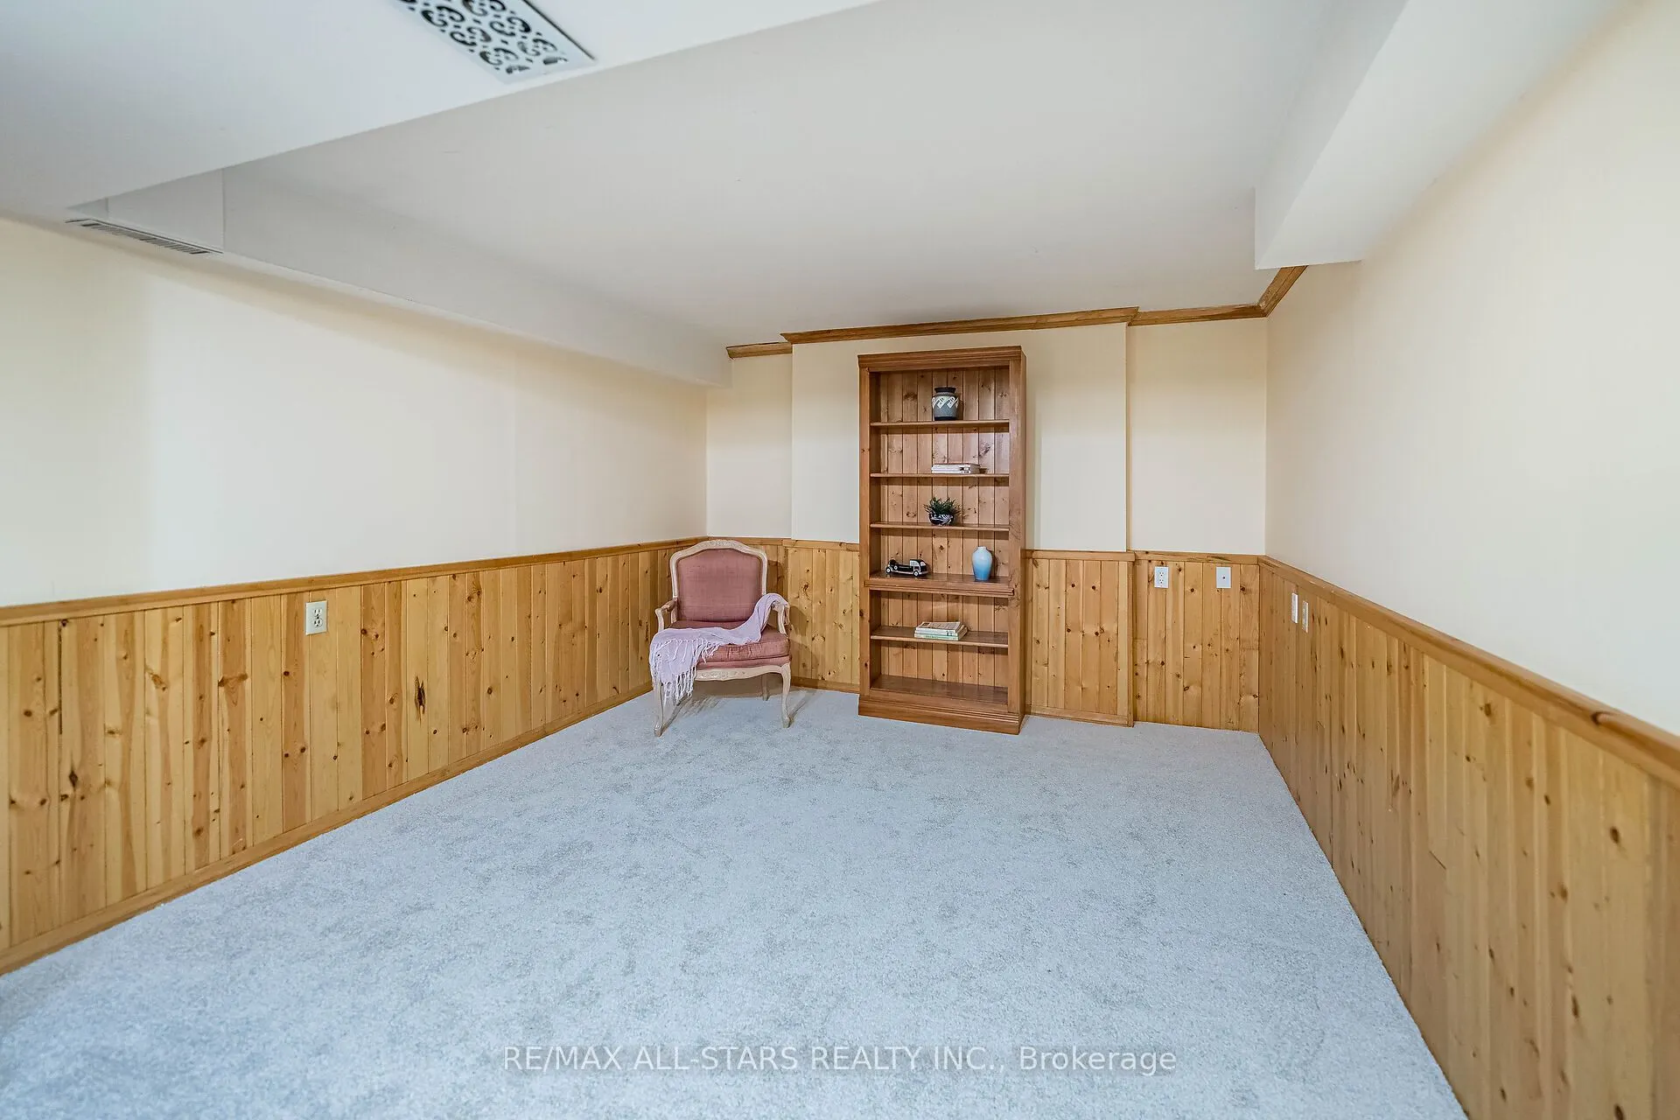
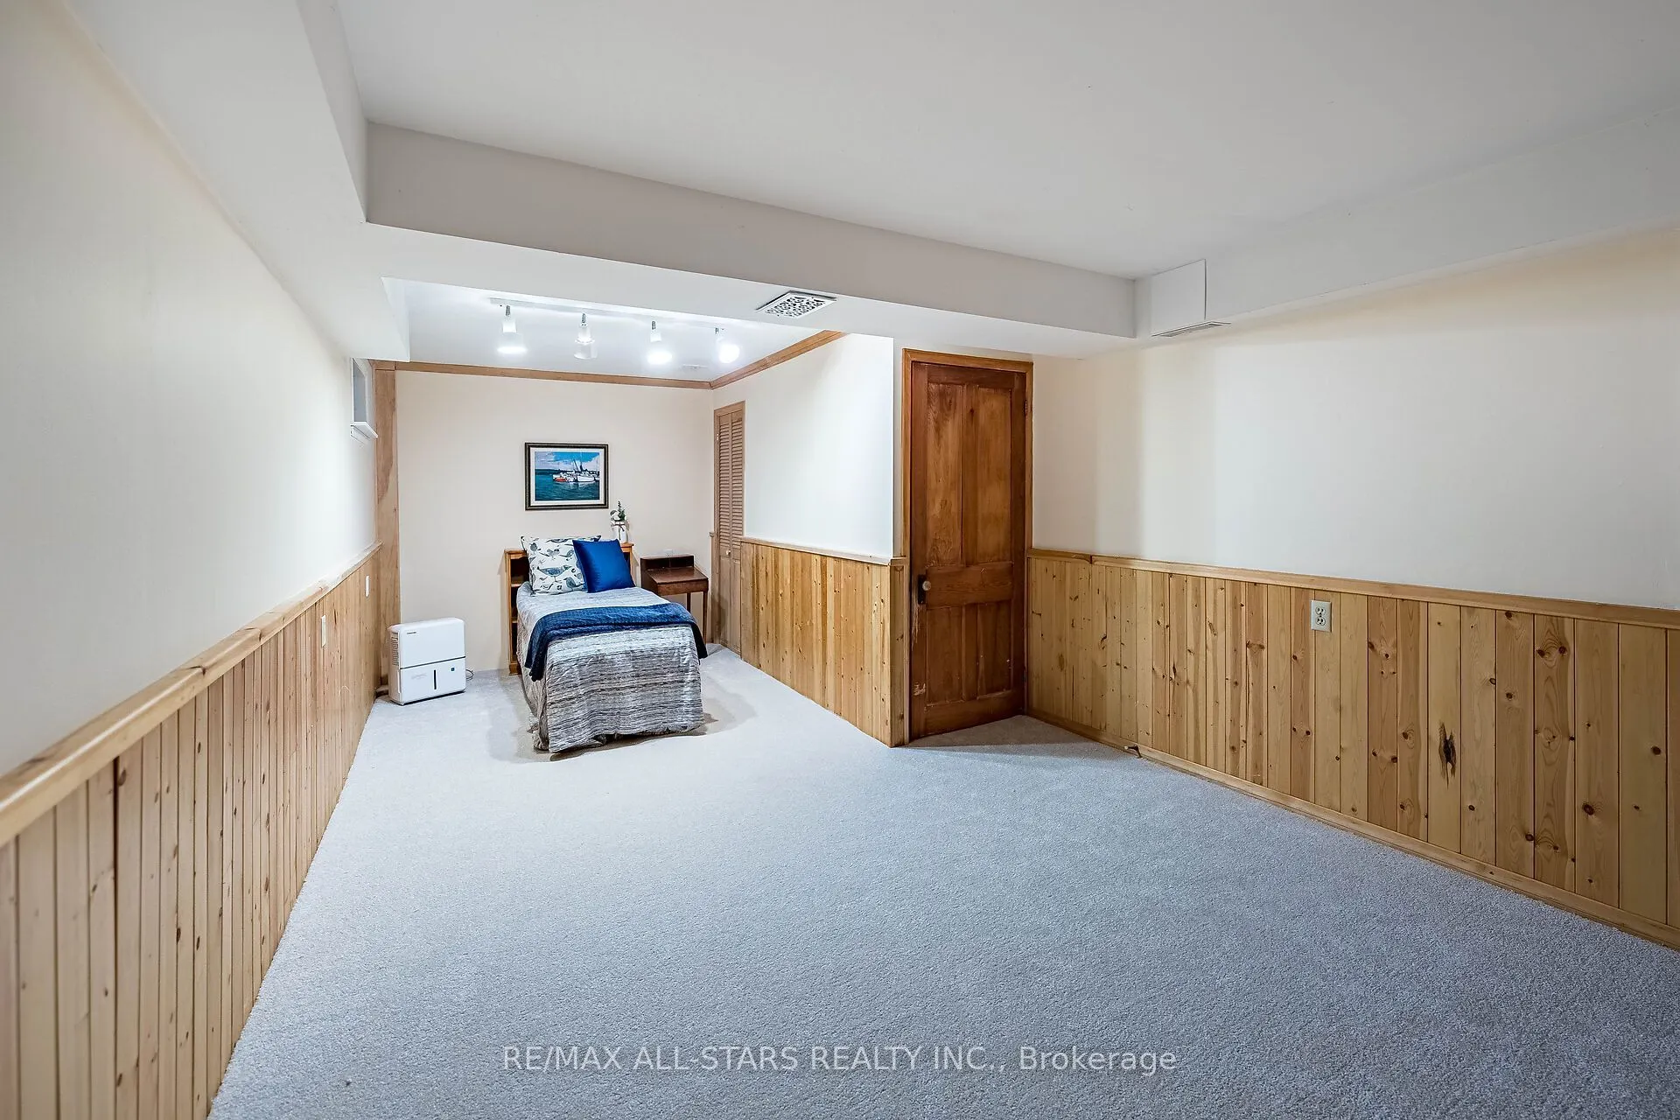
Partially Finished
Listed on
2026-10-25
Lot size
58 x 140.25
Tax
$7,200 /yr
Days on Market
0
Approximate Age
100+
Maintenance Fee
-
Description
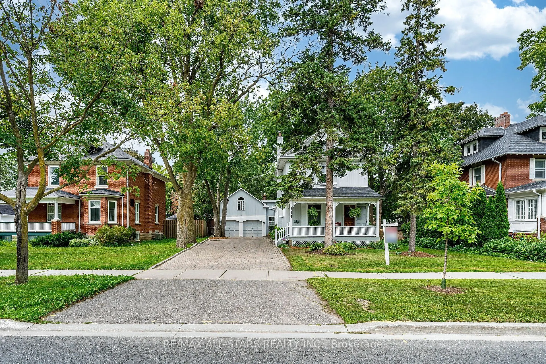
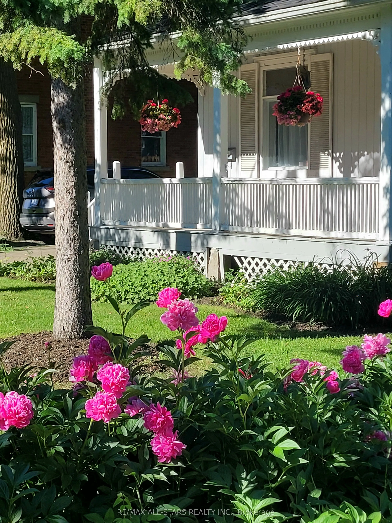
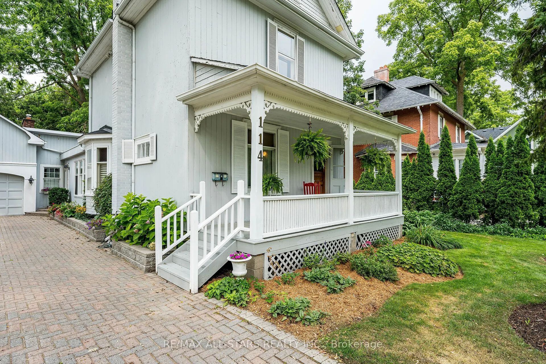
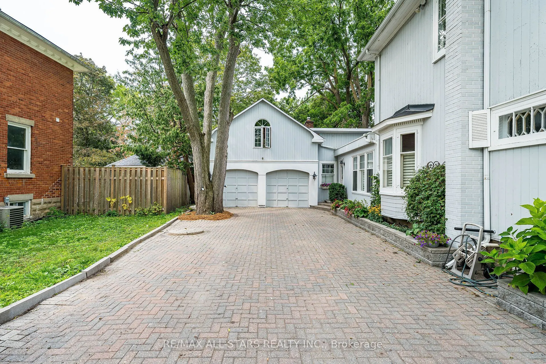
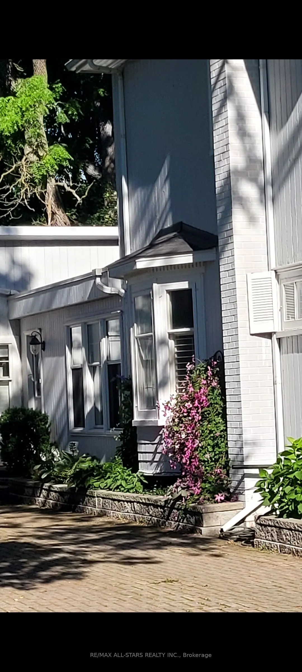
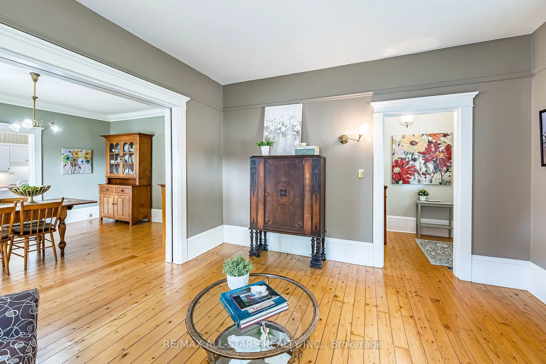
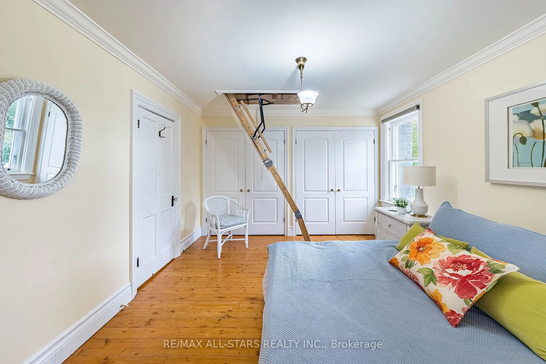
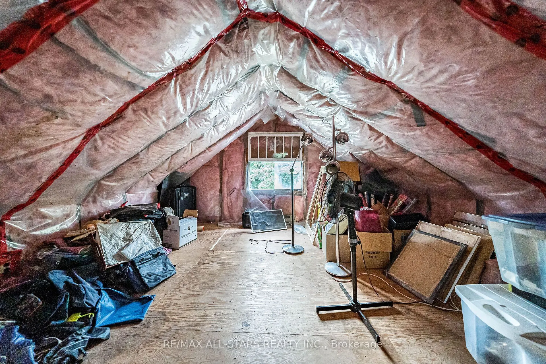
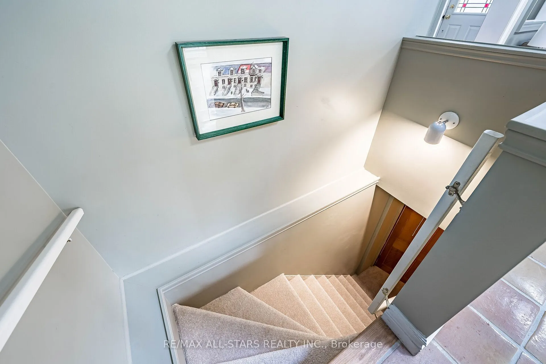
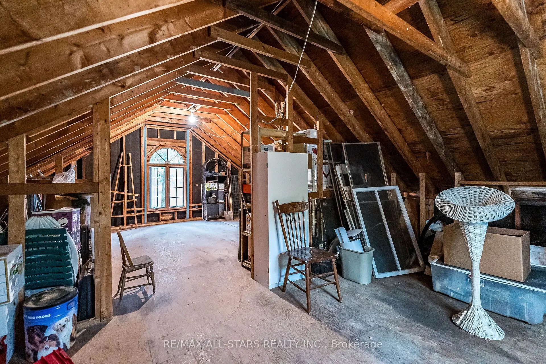
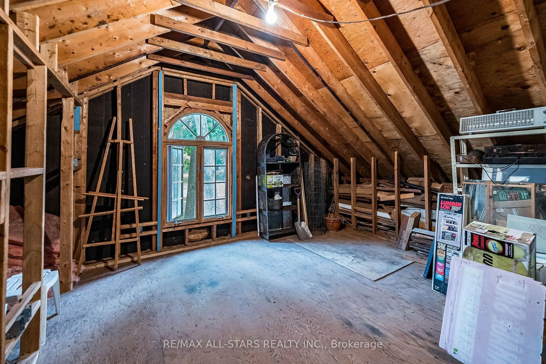
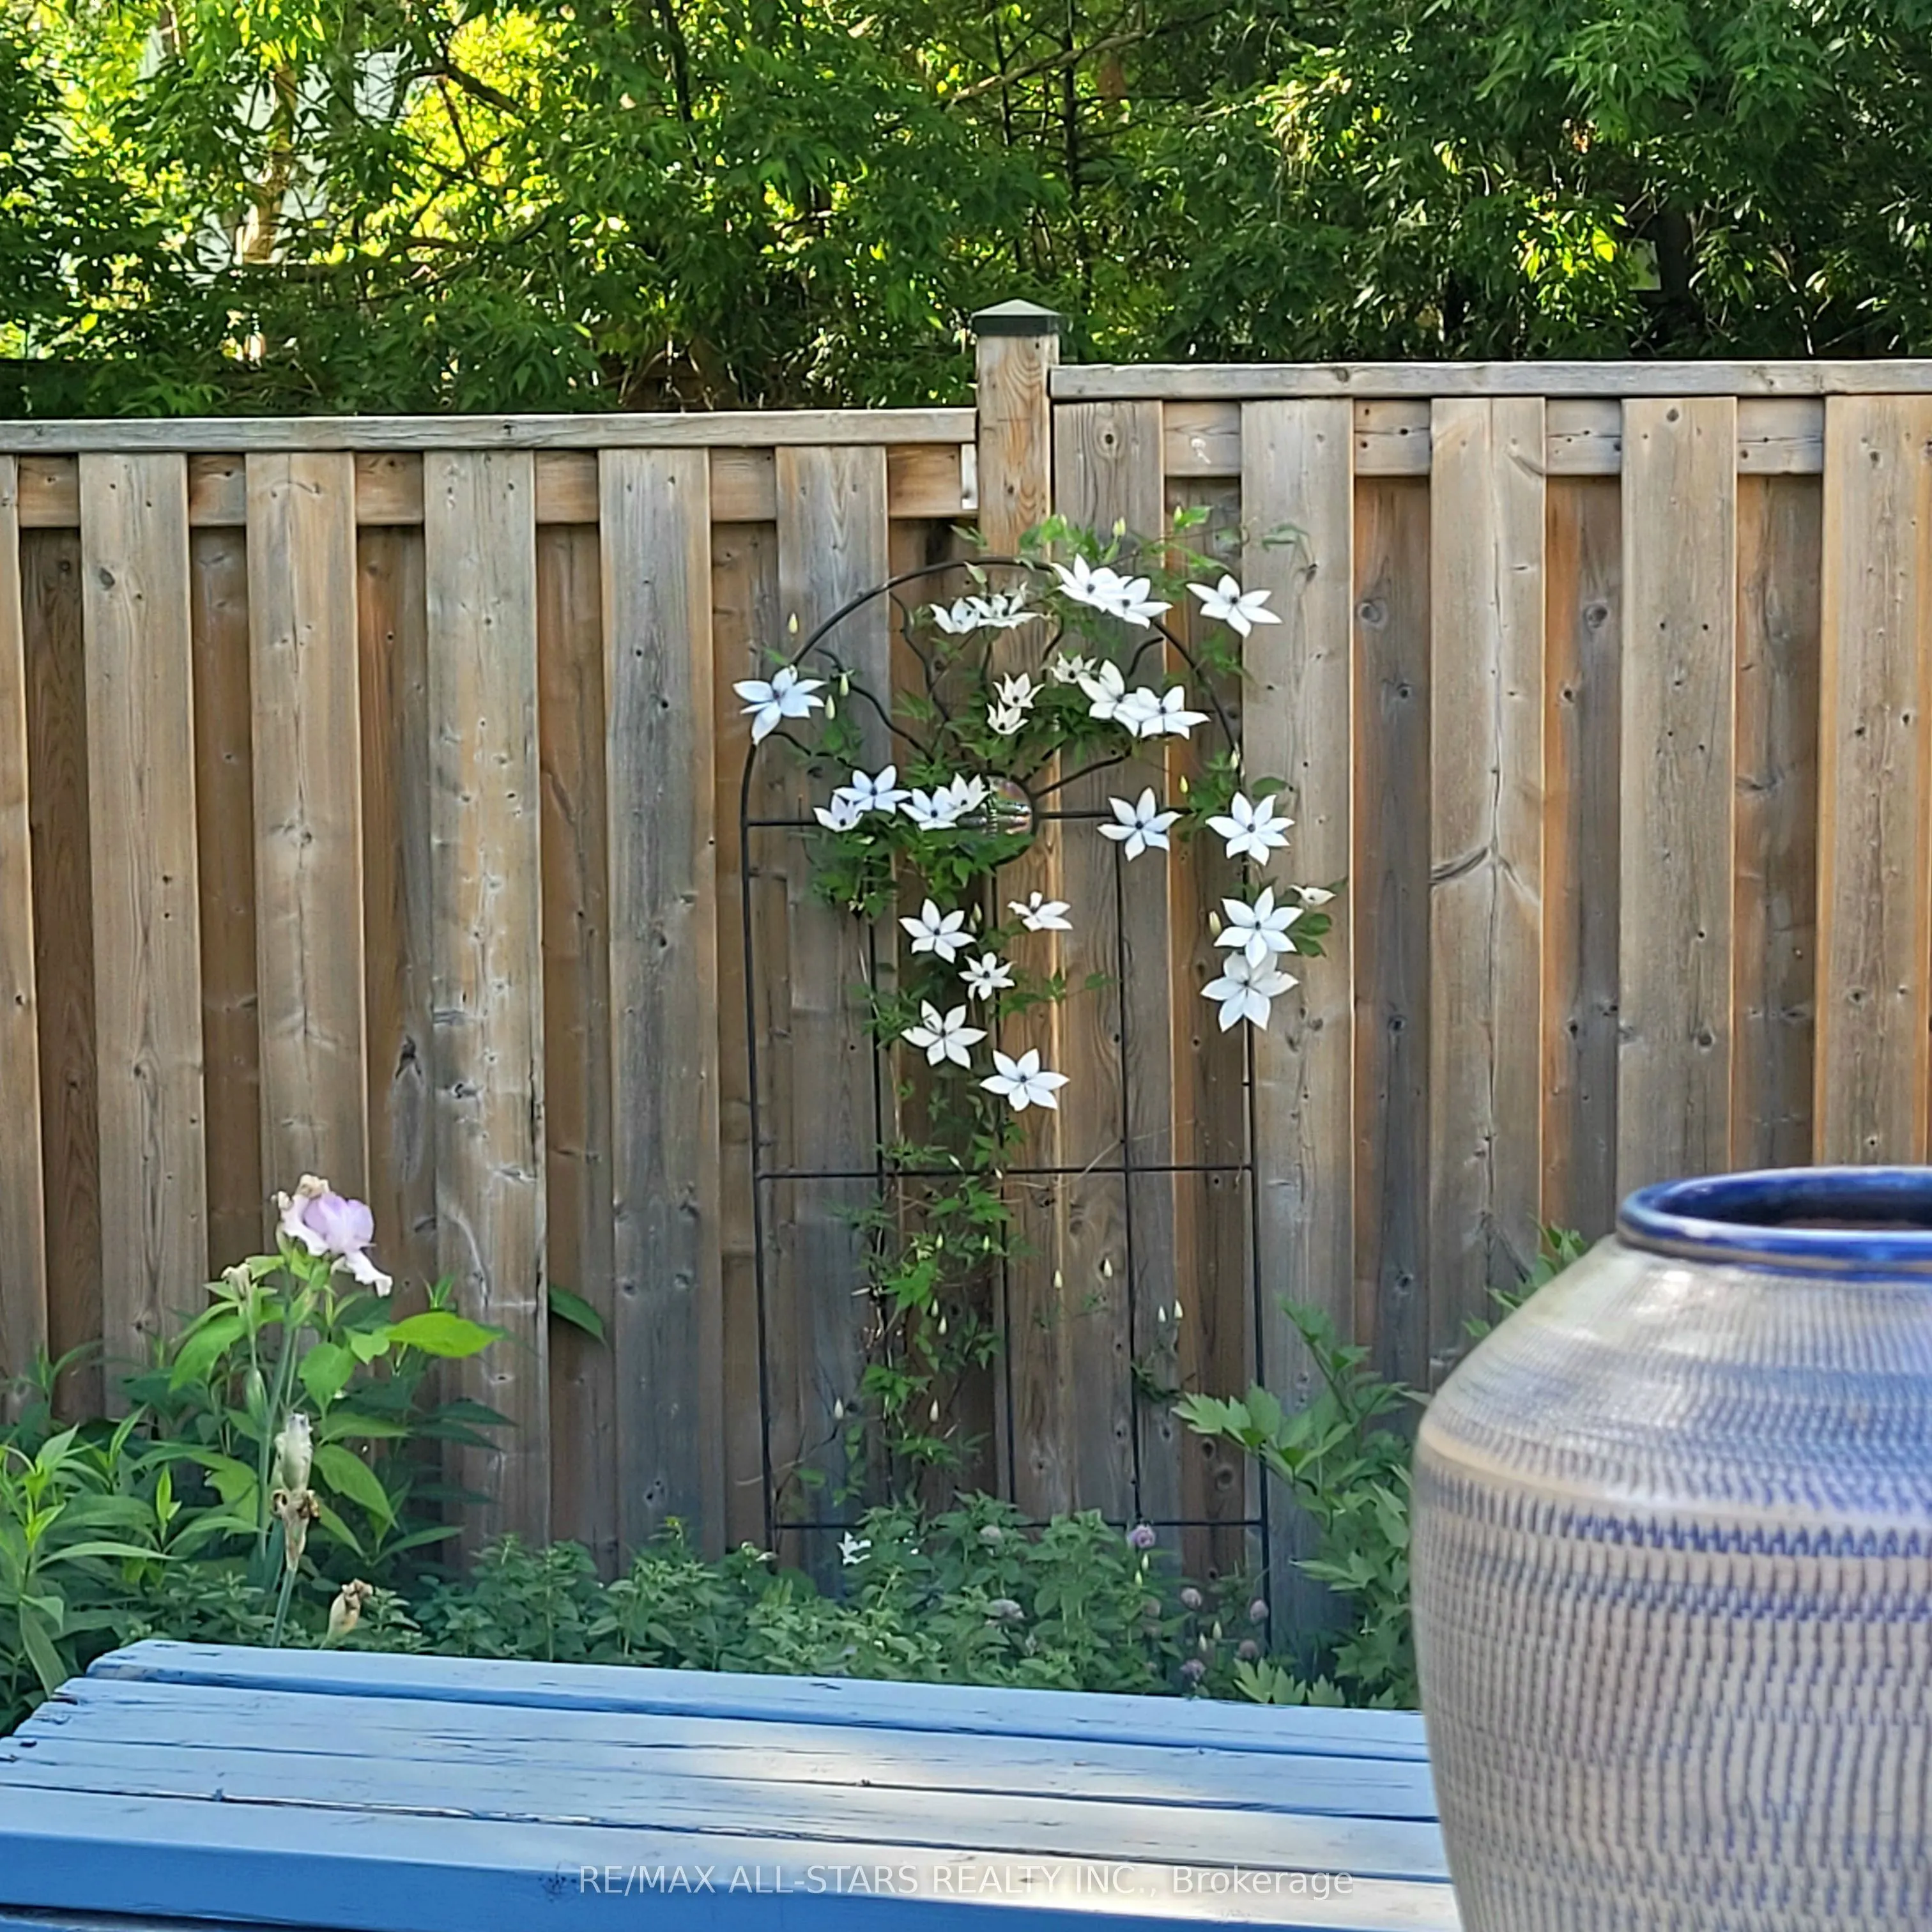
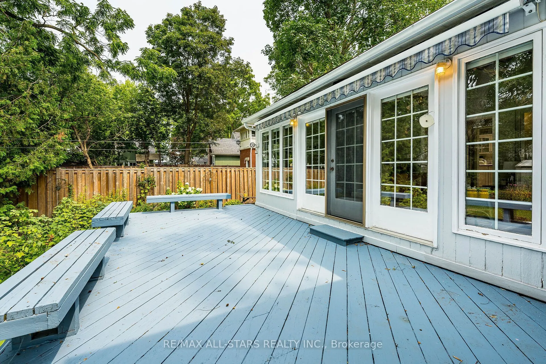
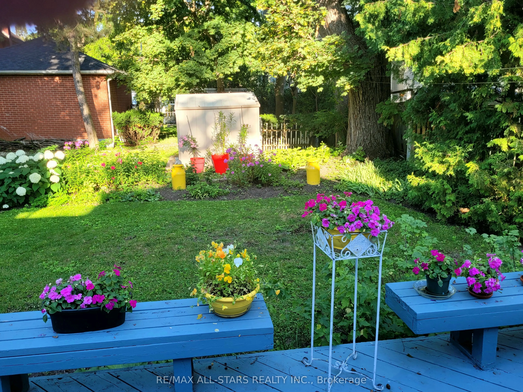
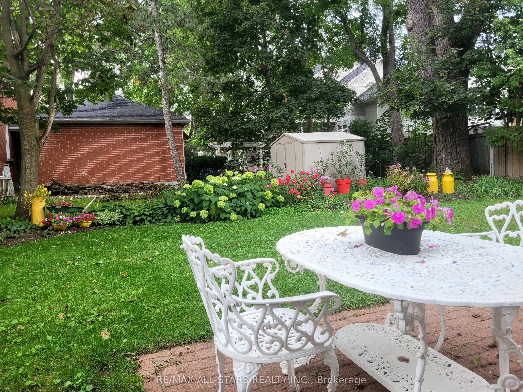
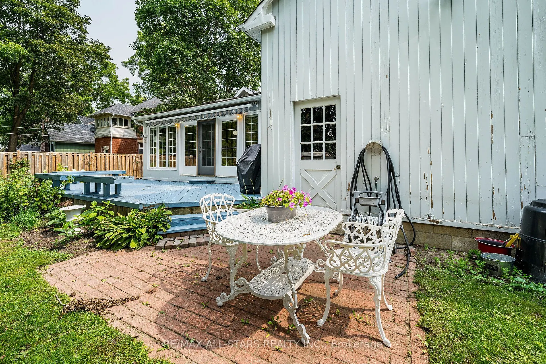
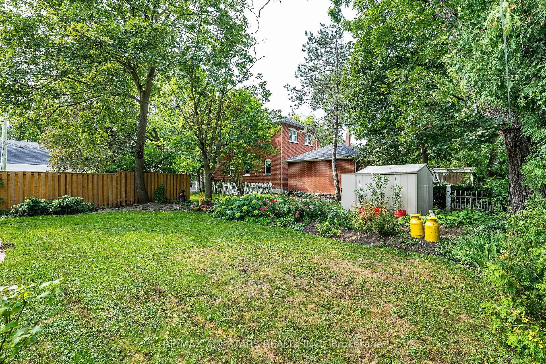
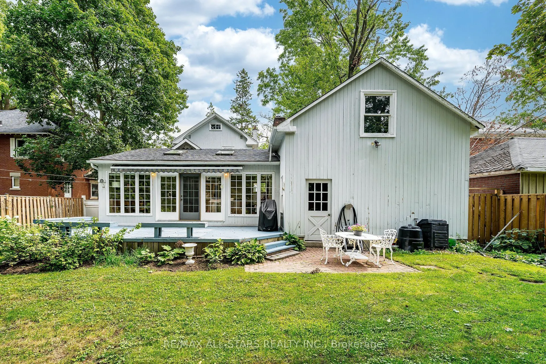
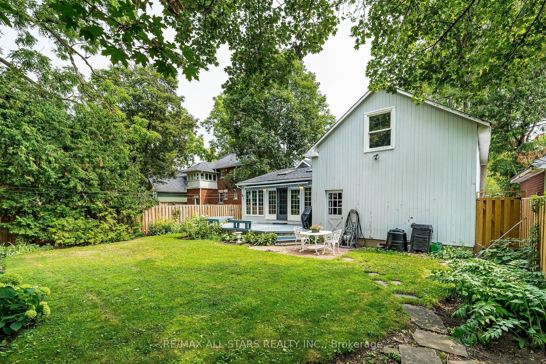
Proudly presenting 114 Main Street Unionville and an opportunity to own and embrace a part of quaint Unionville's history. This charming home is perfectly situated on a premium, beautifully landscaped lot and is ideally located in the heart of old Unionville. You will be welcomed by an inviting cove...red front porch where you can enjoy watching the world go by or retreat to a backyard oasis enjoying stunning perennial gardens from the spacious deck. This home is a perfect blend of authentic old world charm and modern convenience. Bring you ideas and creative license while viewing the attic, possibly a primary bedroom retreat. The garage hosts a spacious loft offering an opportunity to create a secondary living space, a studio or many other possibilities. 114 is within walking distance to highly ranked elementary and secondary schools and Markham's York University campus as well as the many walking trails, restaurants and shops. Incredible value and opportunity.
Full Property Details
Interior
Bedrooms
2
Bedrooms Plus
1
Total Bedrooms
3
Washrooms
2
Square Footage
1500-2000 sqft
Basement
Partially Finished
Heating Source
Gas
Heating Fuel
Forced Air
Air Conditioning
Central Air
Family Room
Yes
Kitchens
1
Total Kitchens
1
Fireplace Features
Yes
Bedrooms
2
Bedrooms Plus
1
Total Bedrooms
3
Washrooms
2
Square Footage
1500-2000 sqft
Basement
Partially Finished
Heating Source
Gas
Heating Fuel
Forced Air
Air Conditioning
Central Air
Family Room
Yes
Kitchens
1
Total Kitchens
1
Fireplace Features
Yes
Exterior
Depth
140.25
Front
58.0
Driveway
Private Double
Lot Size
58 x 140.25 ft
Pool
None
Parking Spaces
8
Total Parking Spaces
10.00
Parking Description
Attached
Garage Spaces
2
Depth
140.25
Front
58.0
Driveway
Private Double
Lot Size
58 x 140.25 ft
Pool
None
Parking Spaces
8
Total Parking Spaces
10.00
Parking Description
Attached
Garage Spaces
2
Building Description
Style
2 1/2 Storey
Home Type
House
Subtype
Detached
Year Built
100+
Property Orientation
West
Exterior Finish
Board & Batten
Sewers
Sewers
Water Supply
Municipal
Possession Date
No Data
Style
2 1/2 Storey
Home Type
House
Subtype
Detached
Year Built
100+
Property Orientation
West
Exterior Finish
Board & Batten
Sewers
Sewers
Water Supply
Municipal
Possession Date
No Data
Community
Community
Unionville
Community
Unionville
Taxes & Fees
Taxes
$7,200 /yr
Tax Year
2026
Occupancy
Owner
Taxes
$7,200 /yr
Tax Year
2026
Occupancy
Owner
Room Types
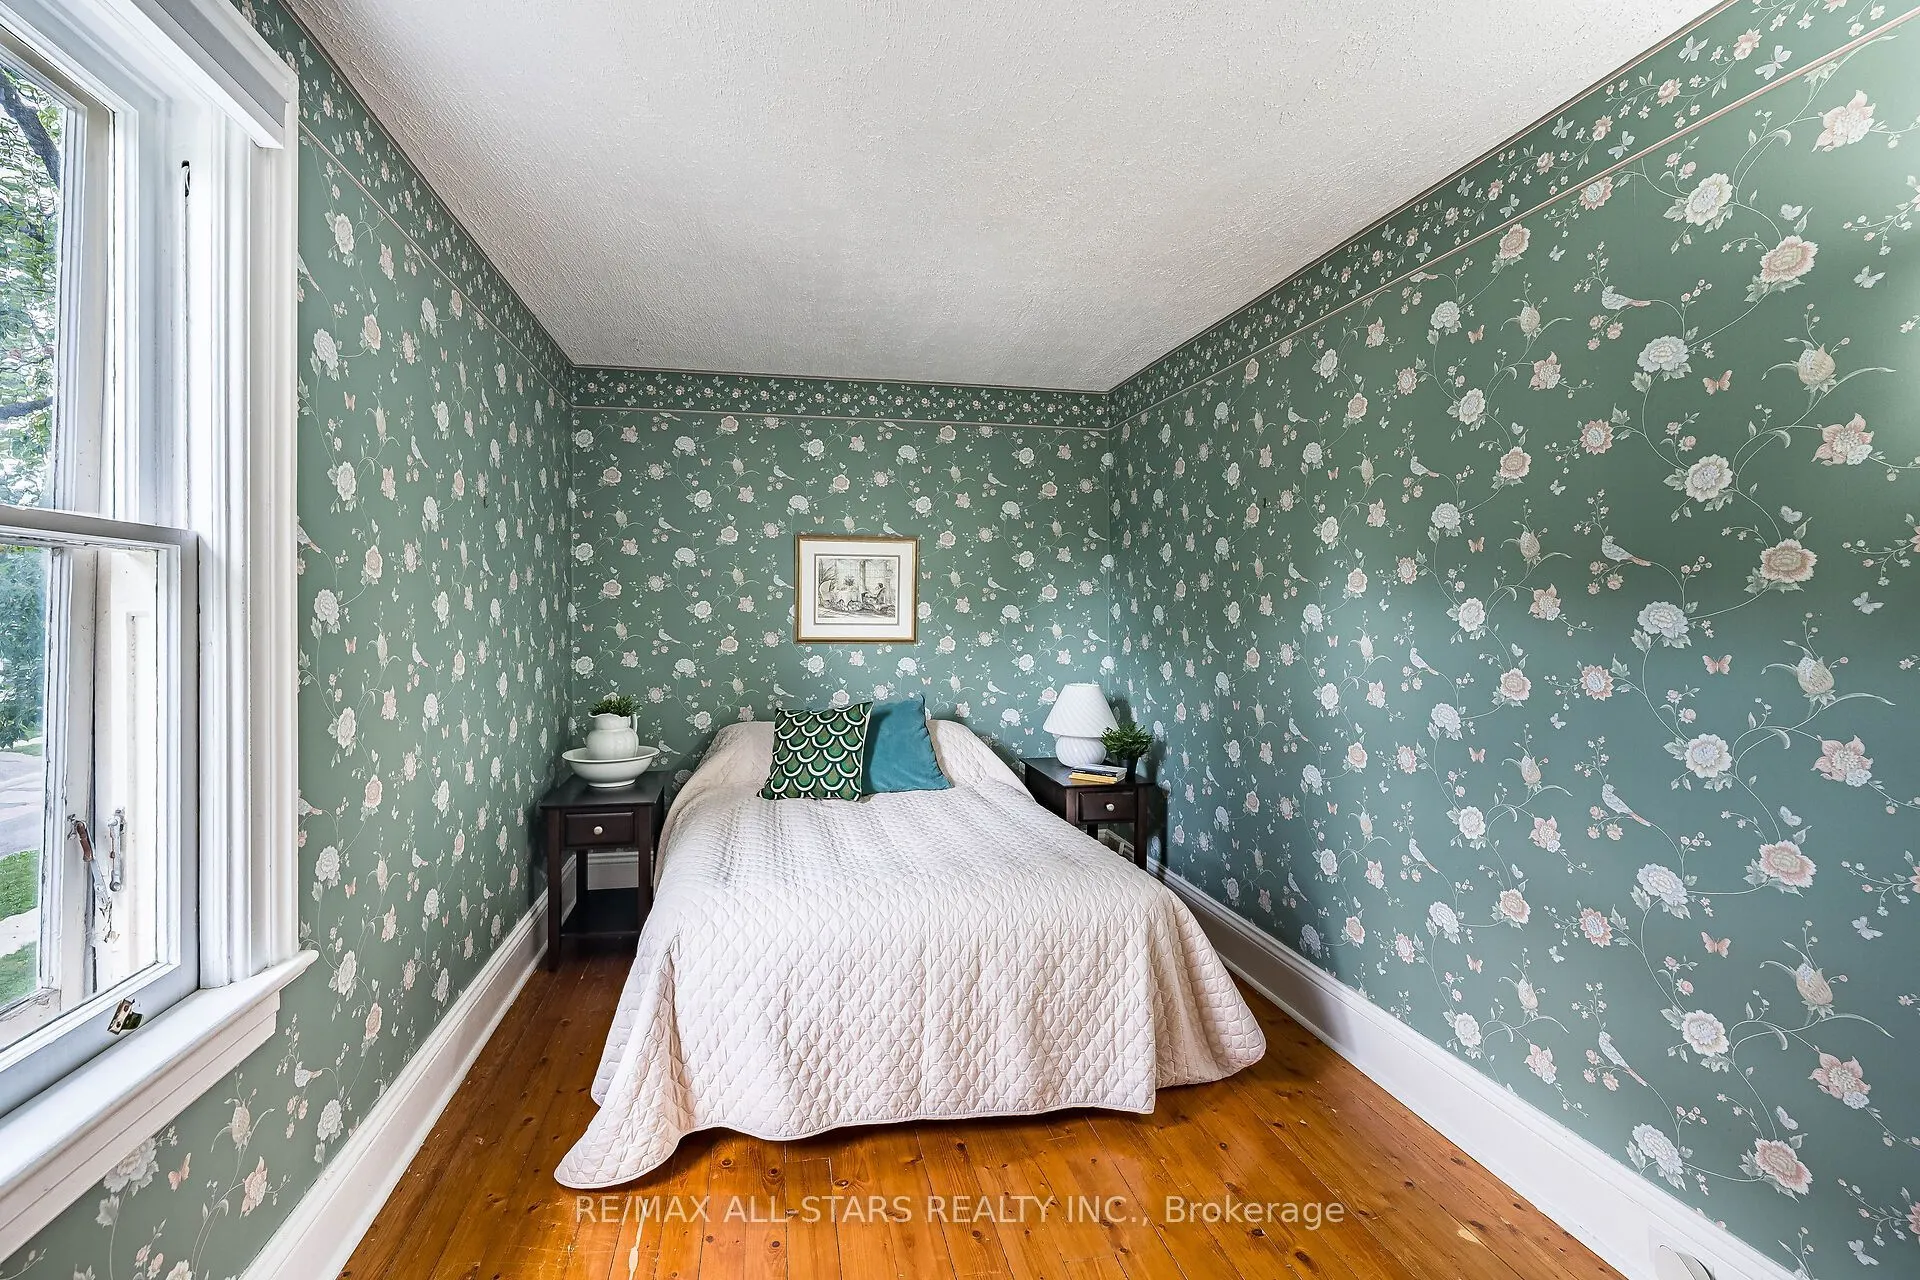
Bedroom 2
Large Closet, Hardwood Floor, Large Window
Dimensions 14.76 x 9.02 feet
133.14 sqft
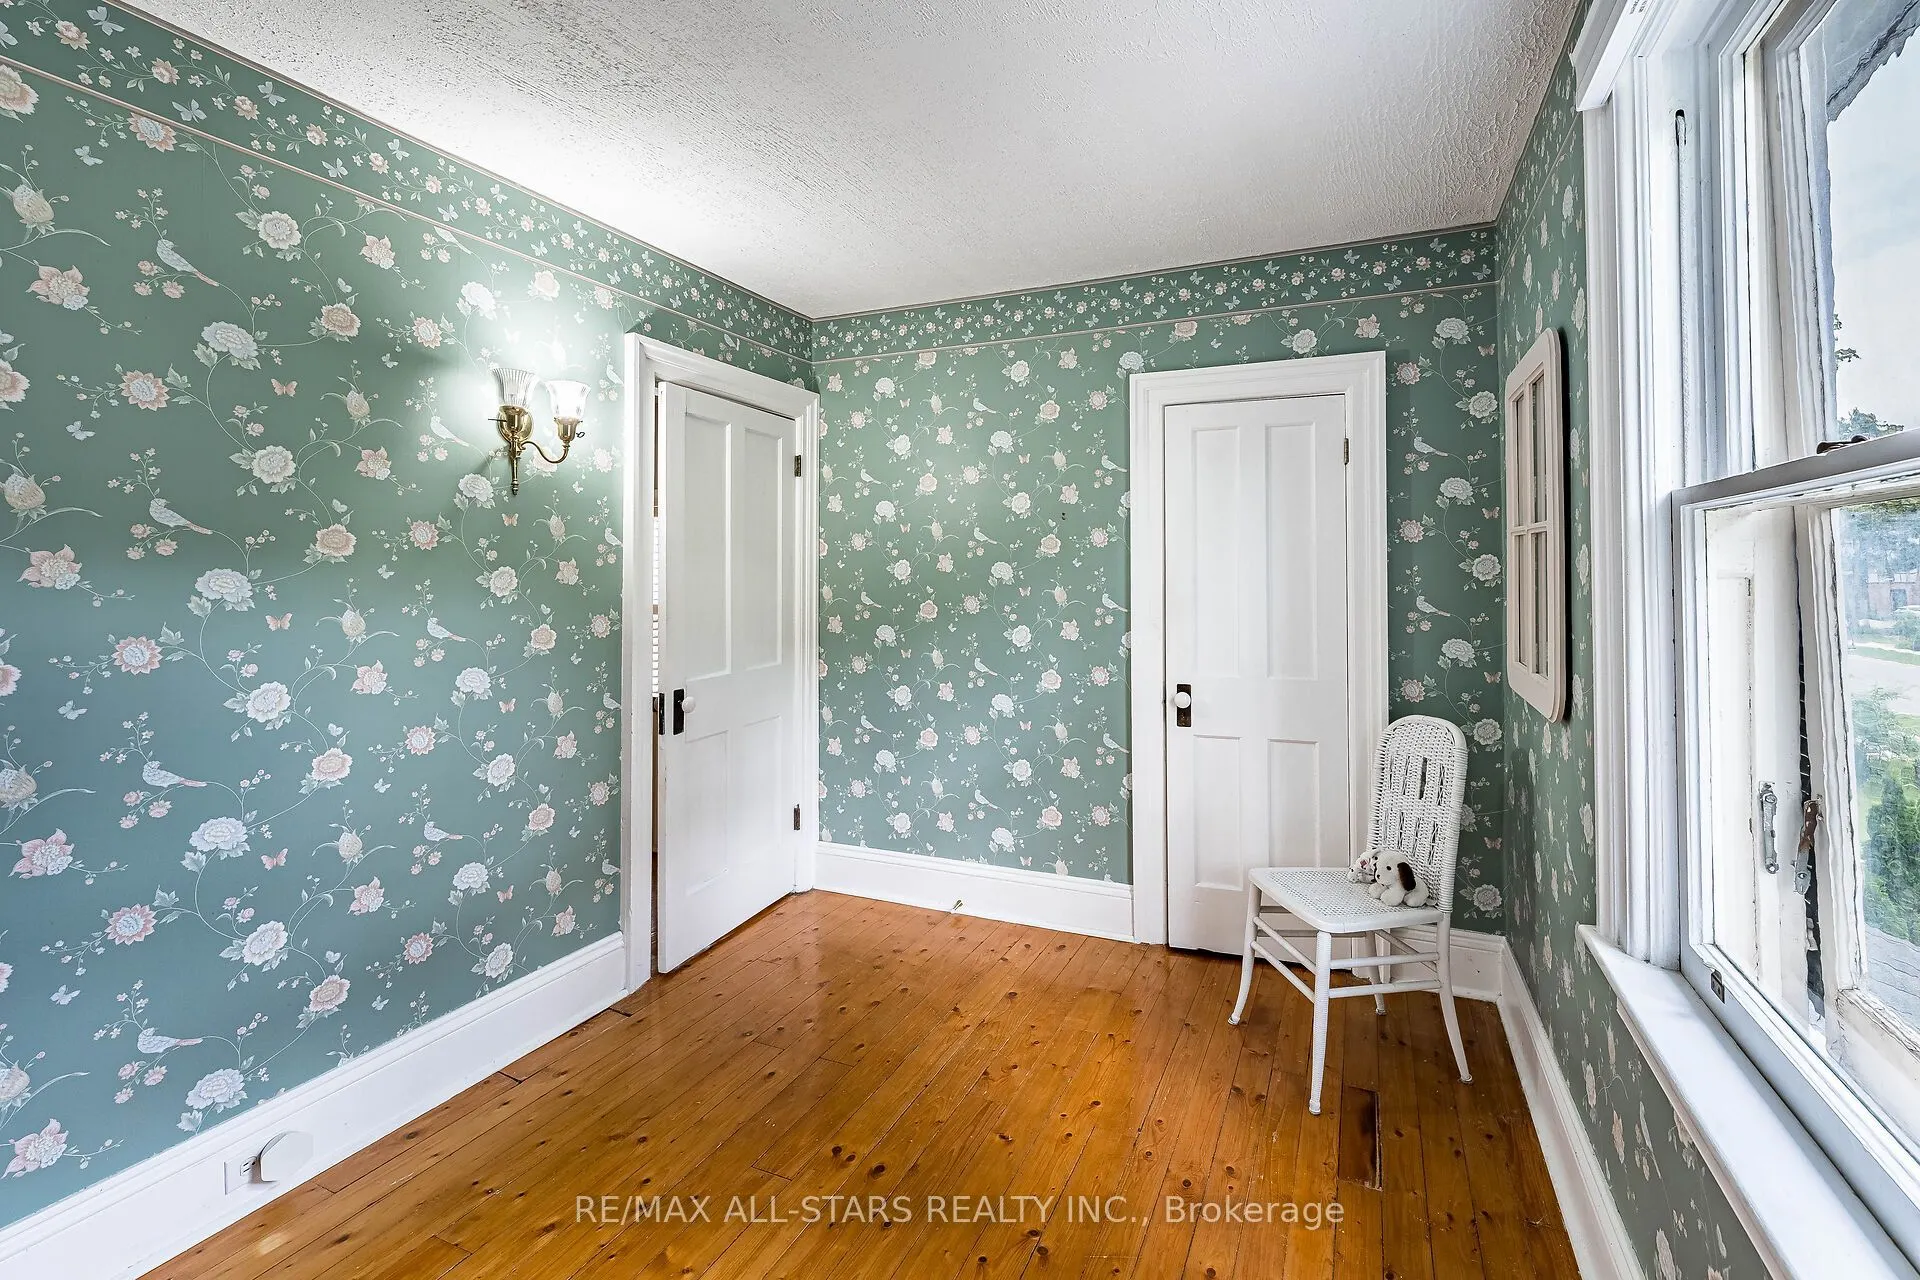
Bedroom 3
Closet, Broadloom
Dimensions 21.98 x 10.99 feet
241.56 sqft
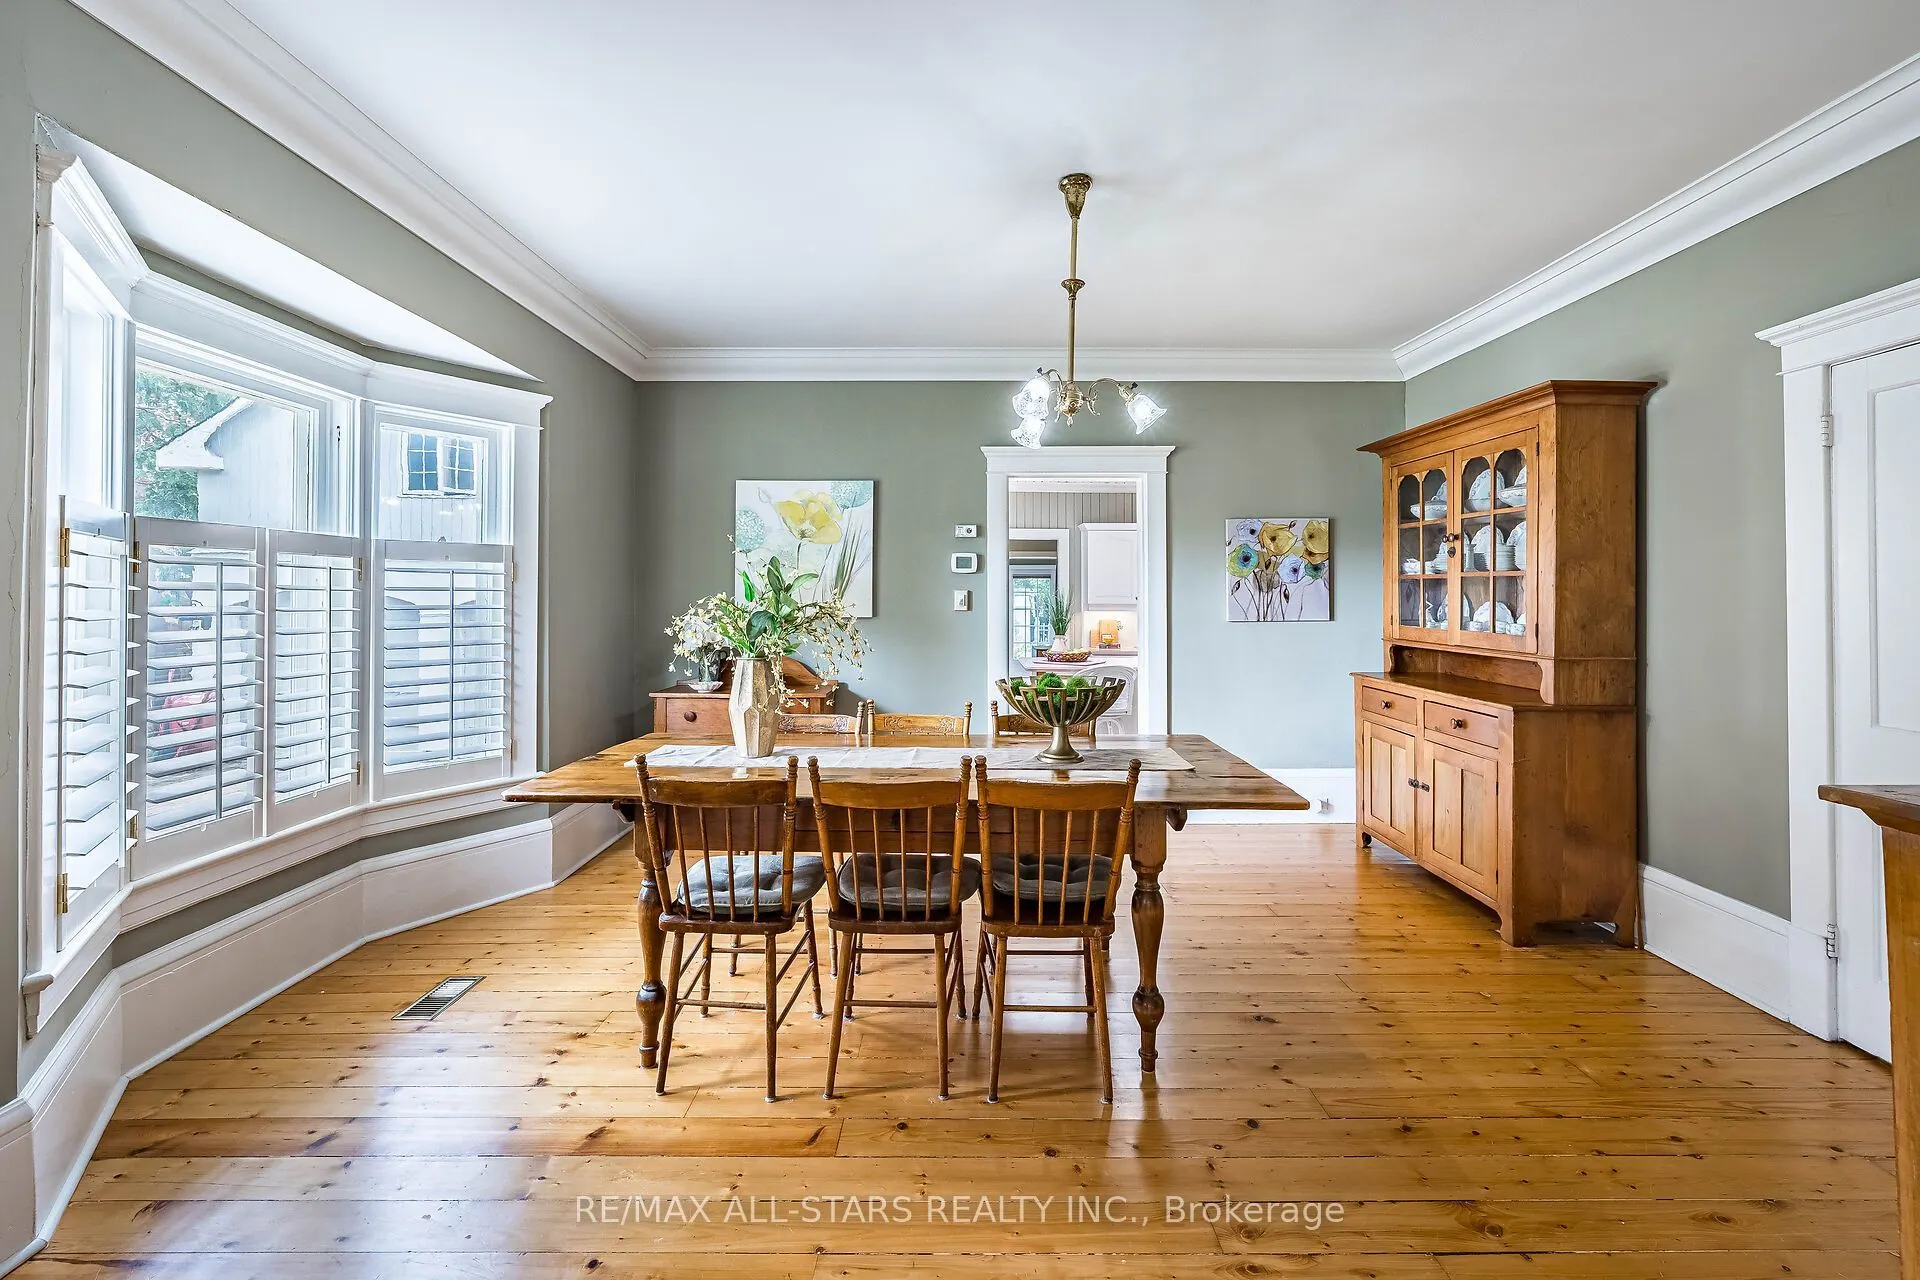
Dining Room
Bay Window, Moulded Ceiling, Hardwood Floor
Dimensions 13.12 x 14.76 feet
193.65 sqft
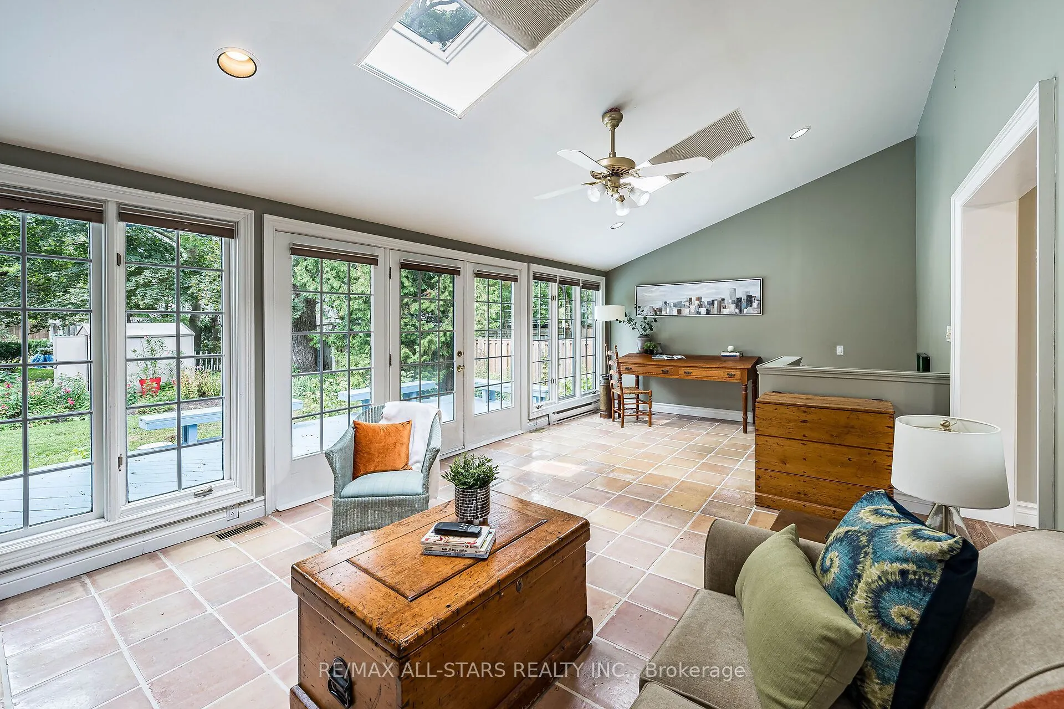
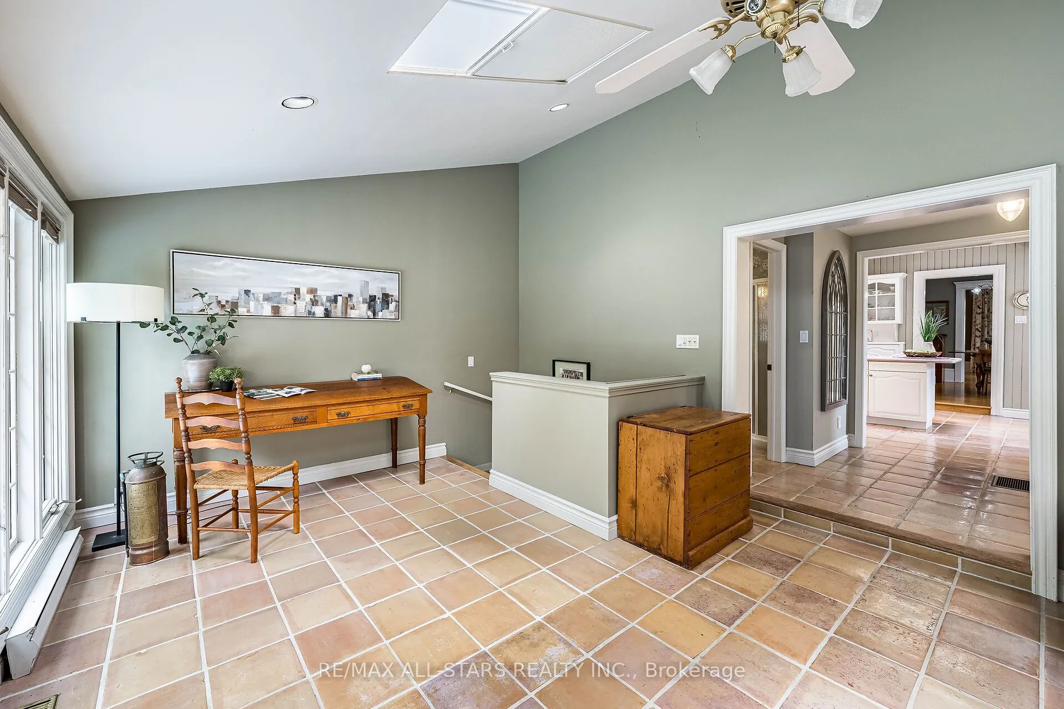
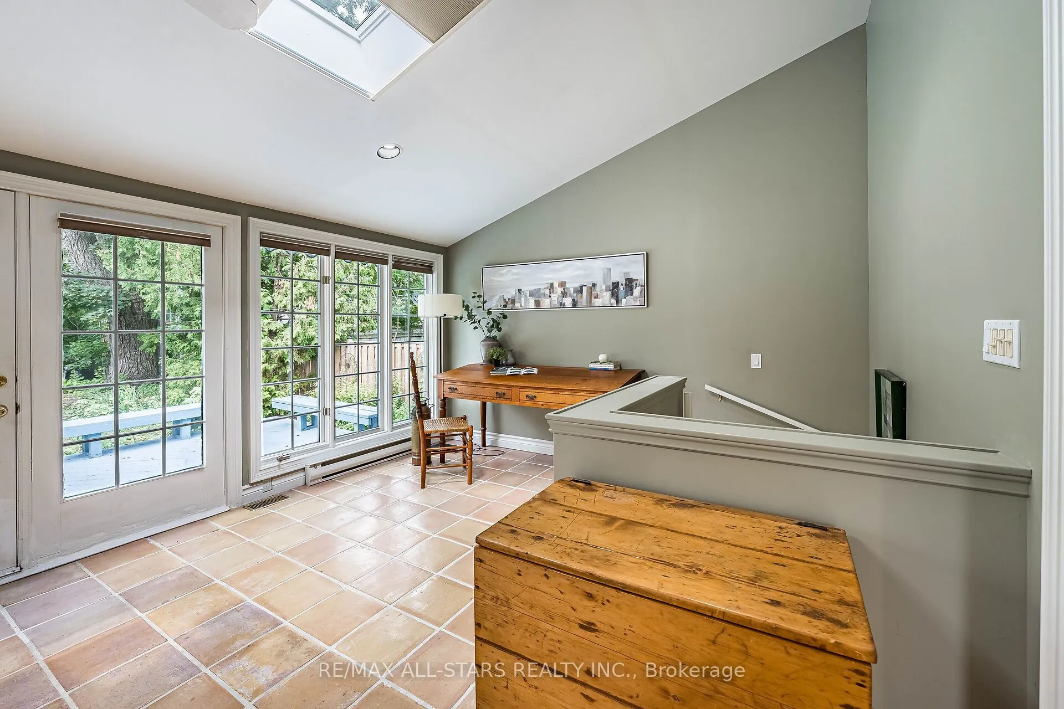
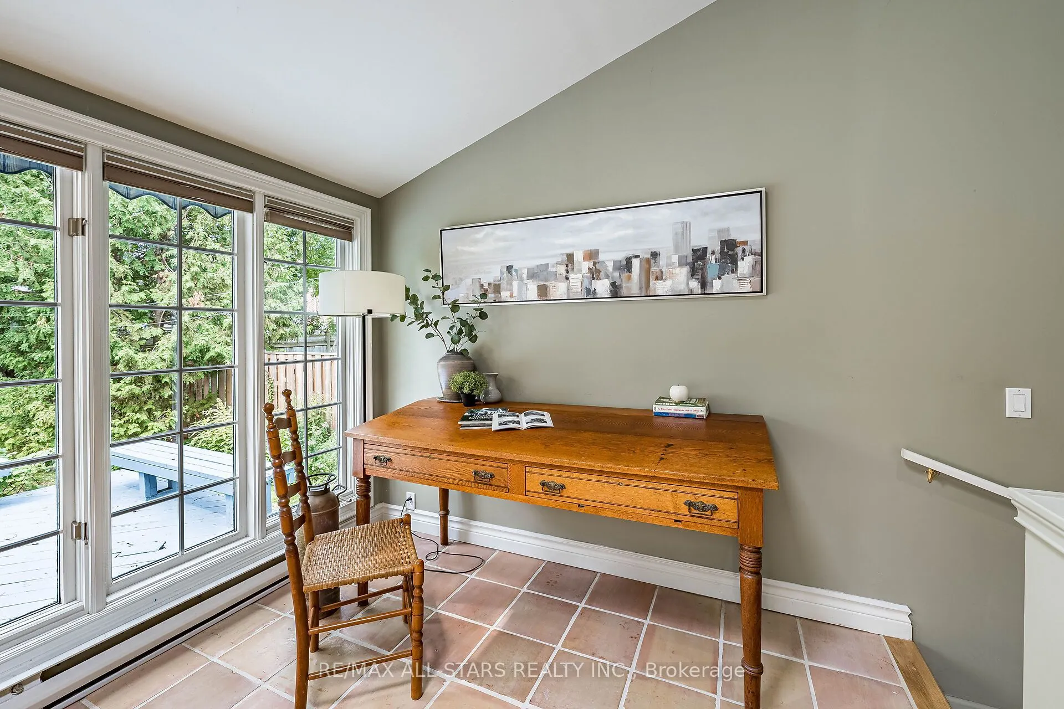
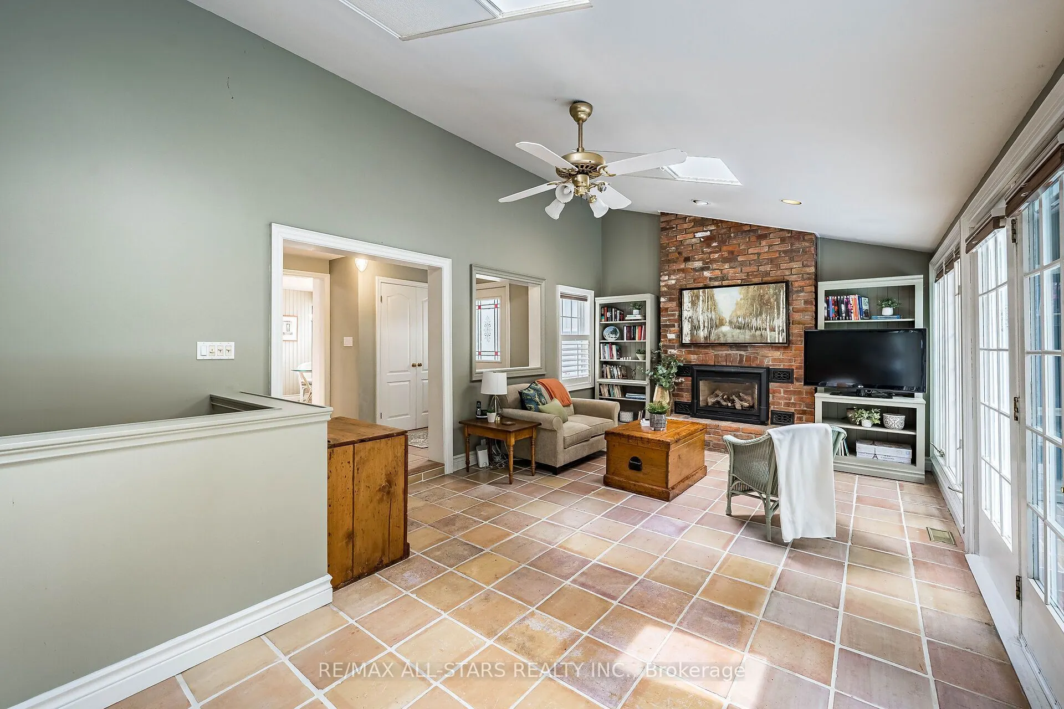
Family Room
Vaulted Ceiling(s), Fireplace, W/O To Balcony
Dimensions 22.97 x 13.12 feet
301.37 sqft
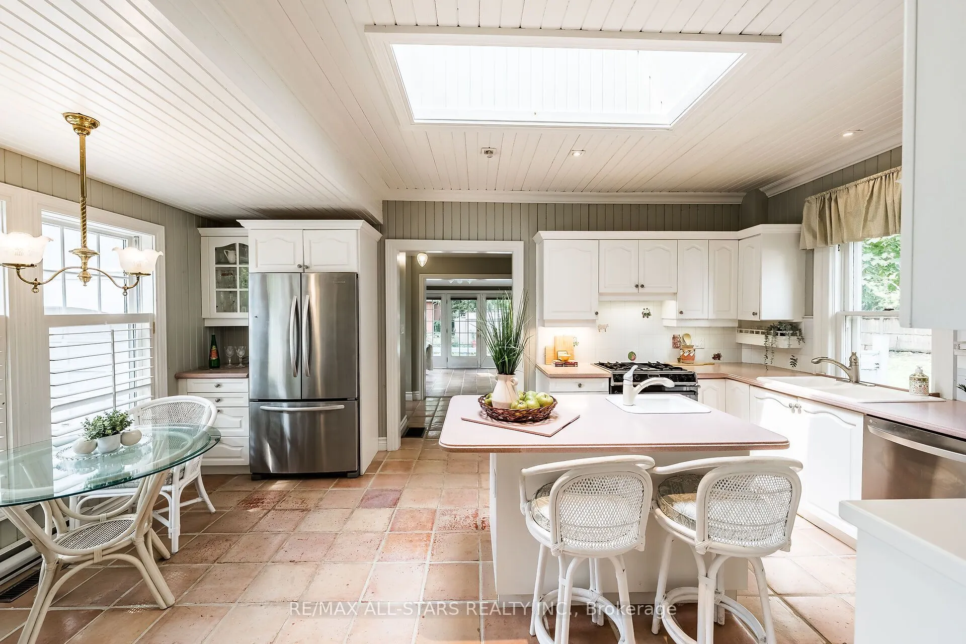
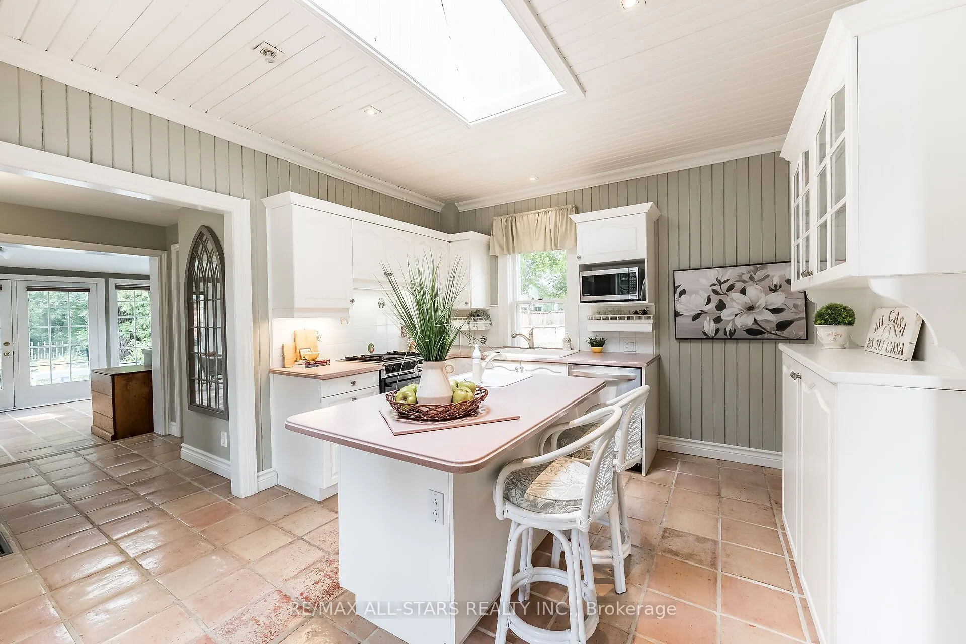
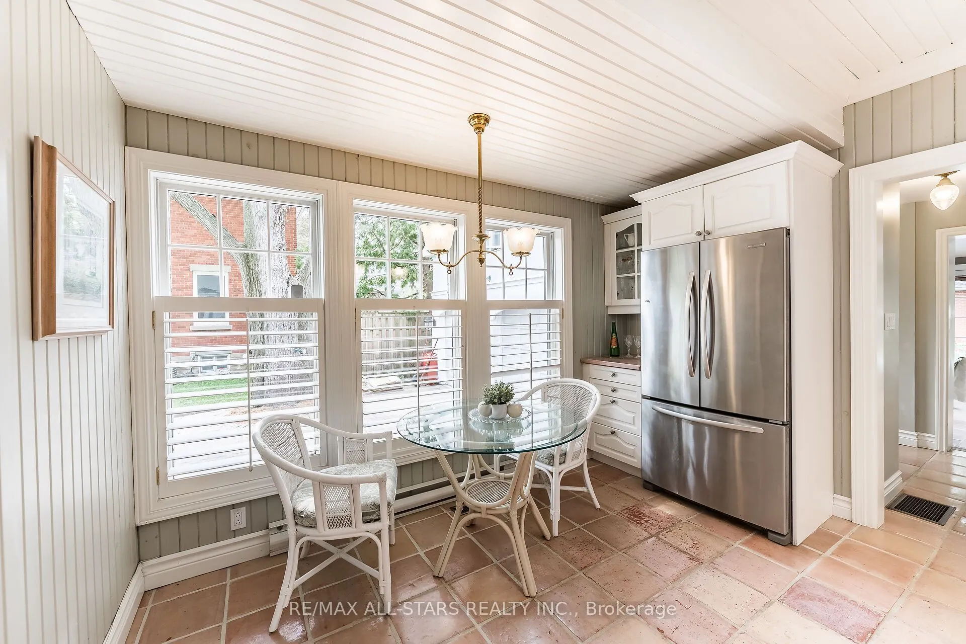
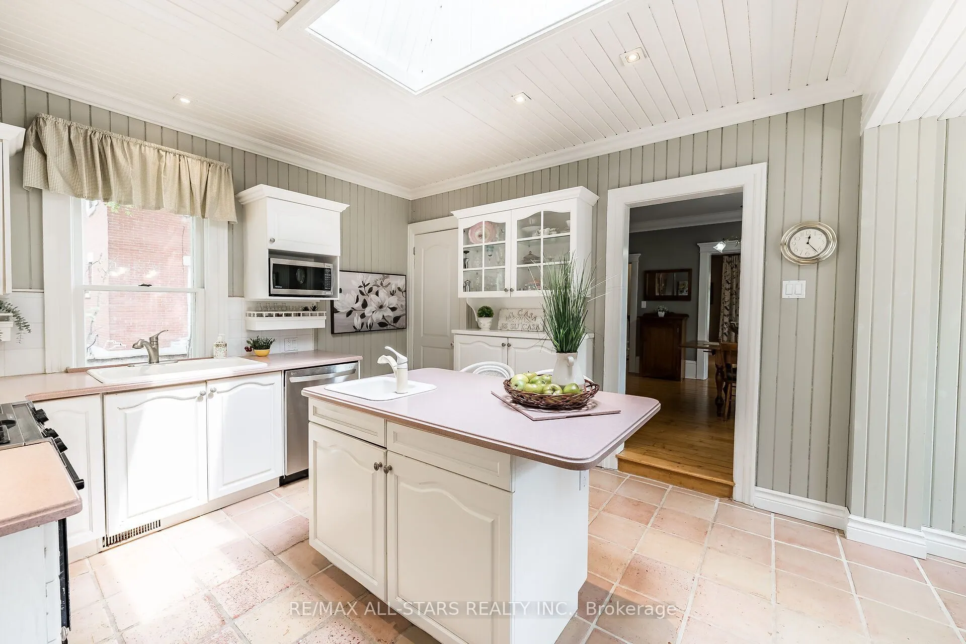
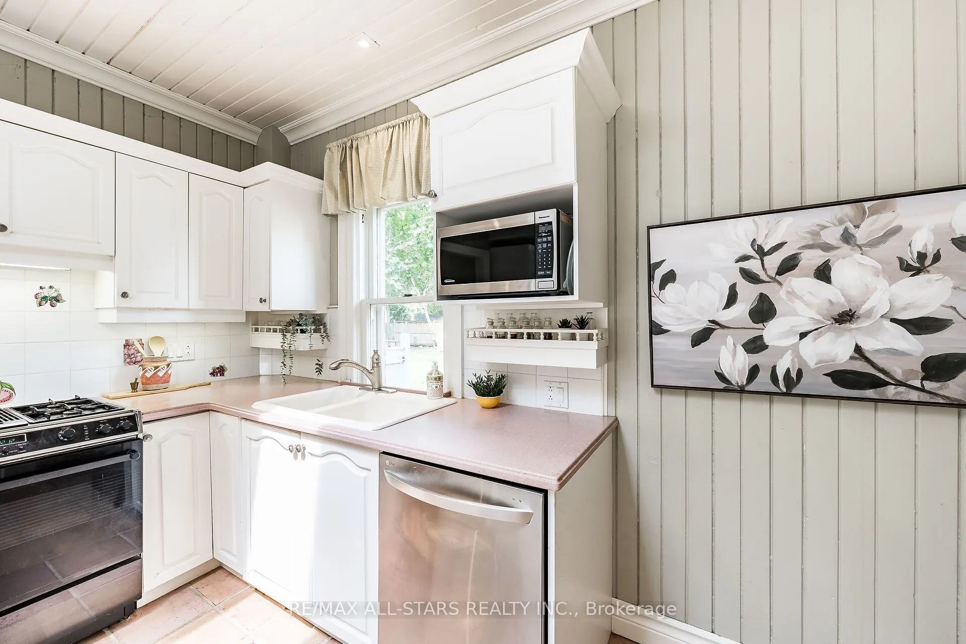
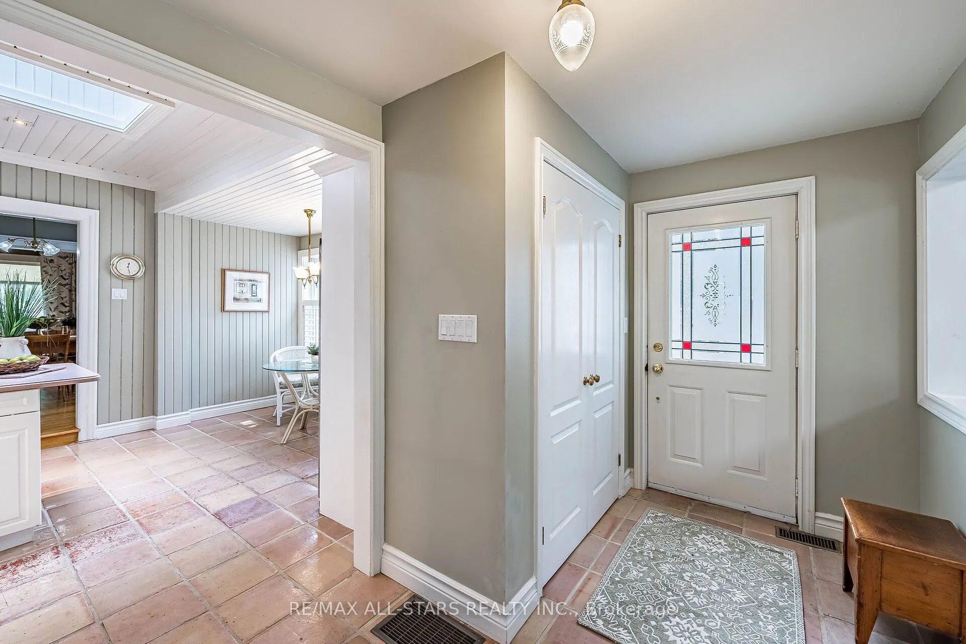
Kitchen
Updated, Tile Floor, Pantry
Dimensions 18.04 x 11.98 feet
216.12 sqft
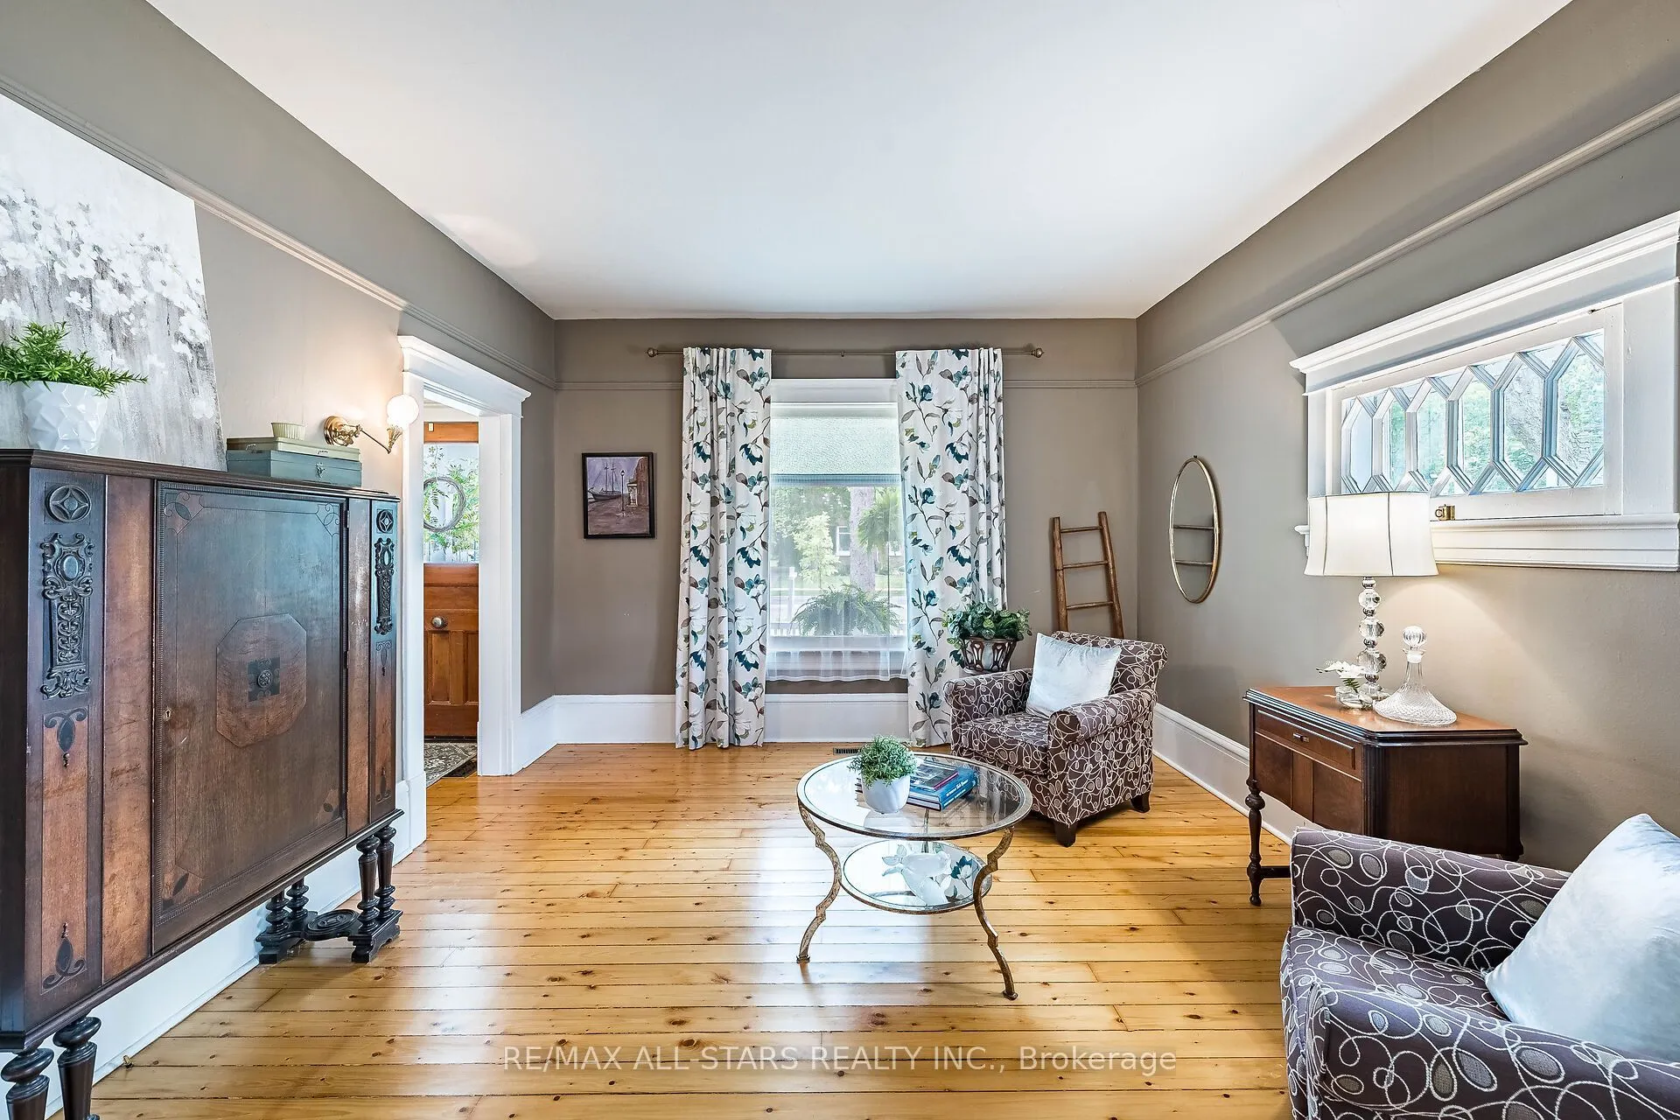
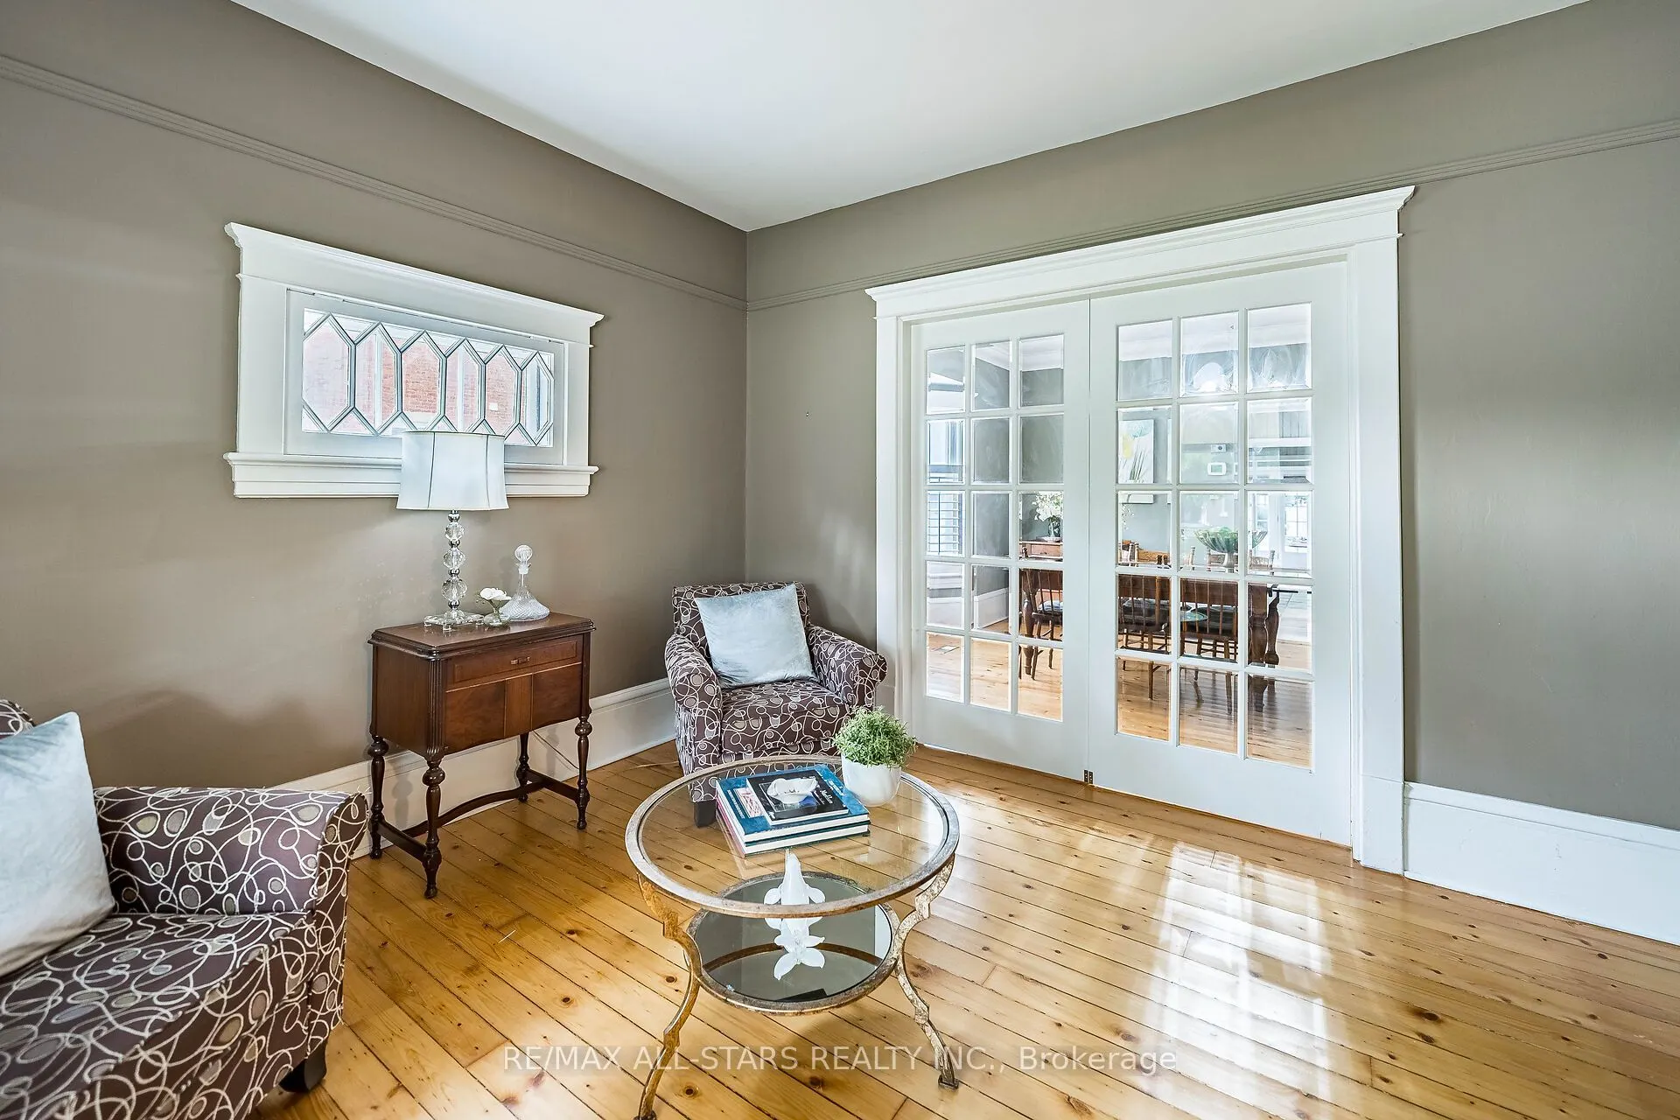
Living Room
Hardwood Floor, Pocket Doors, Separate Room
Dimensions 13.78 x 12.47 feet
171.84 sqft
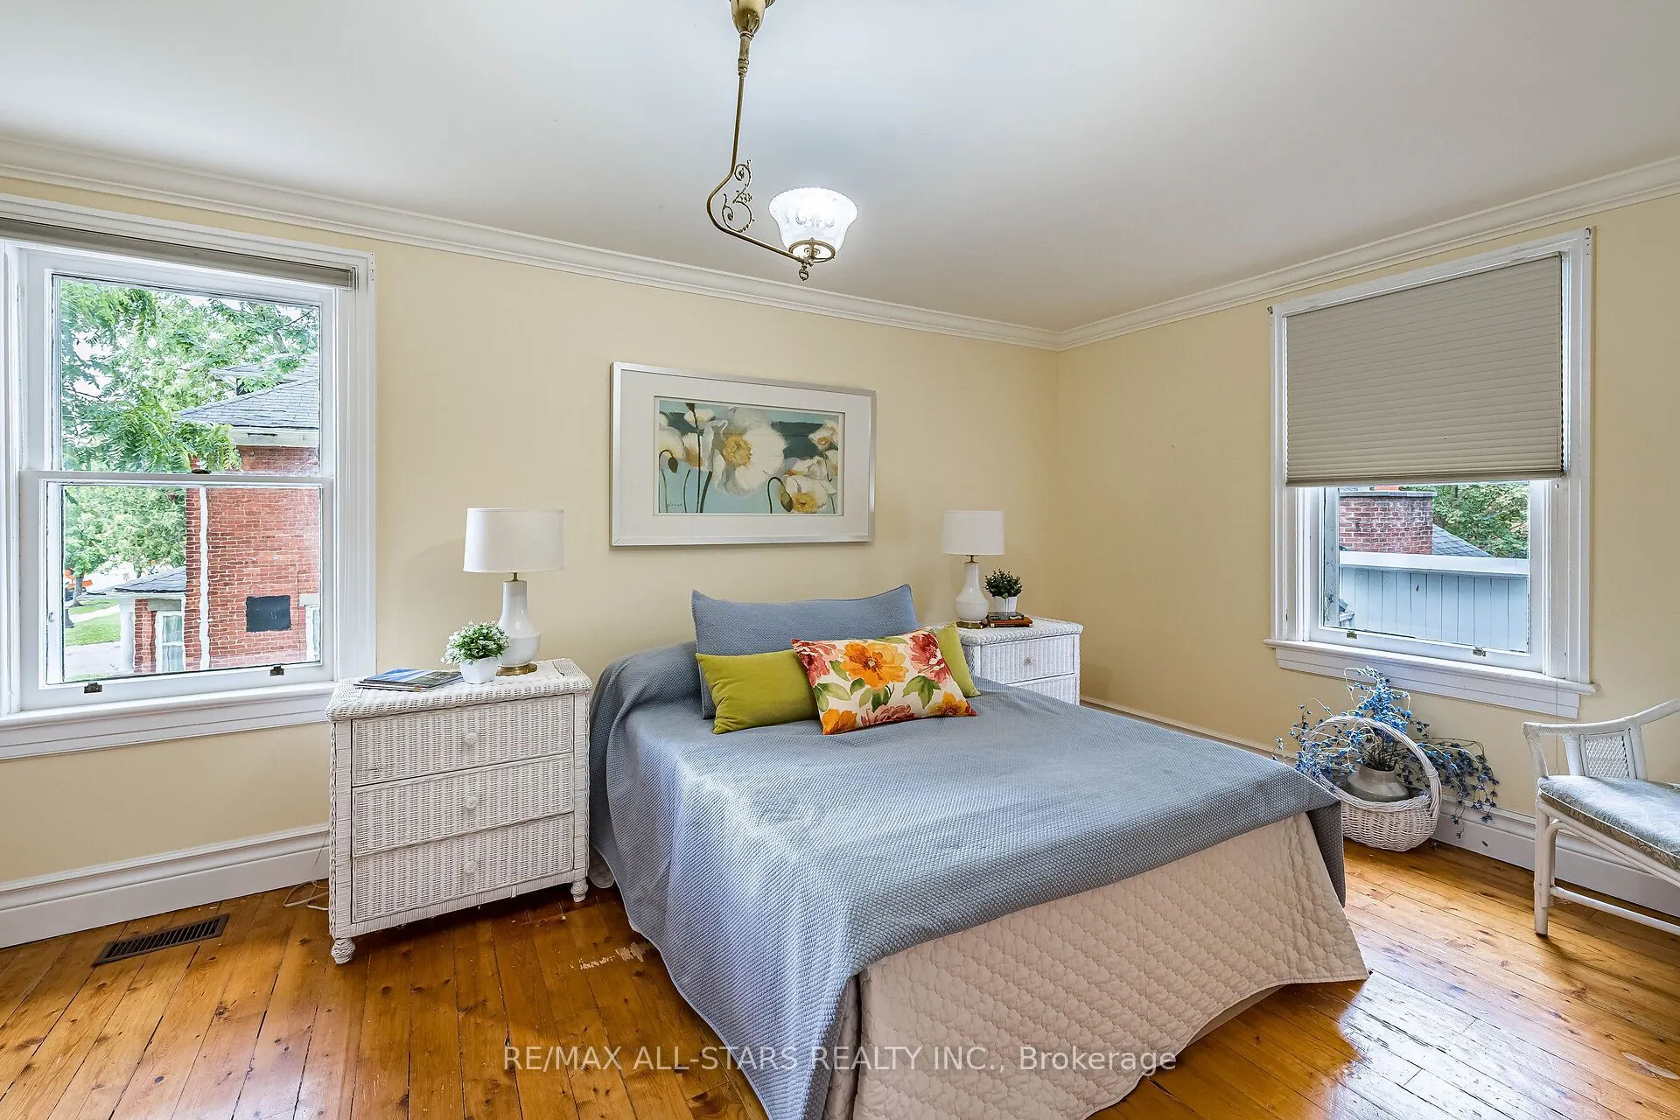
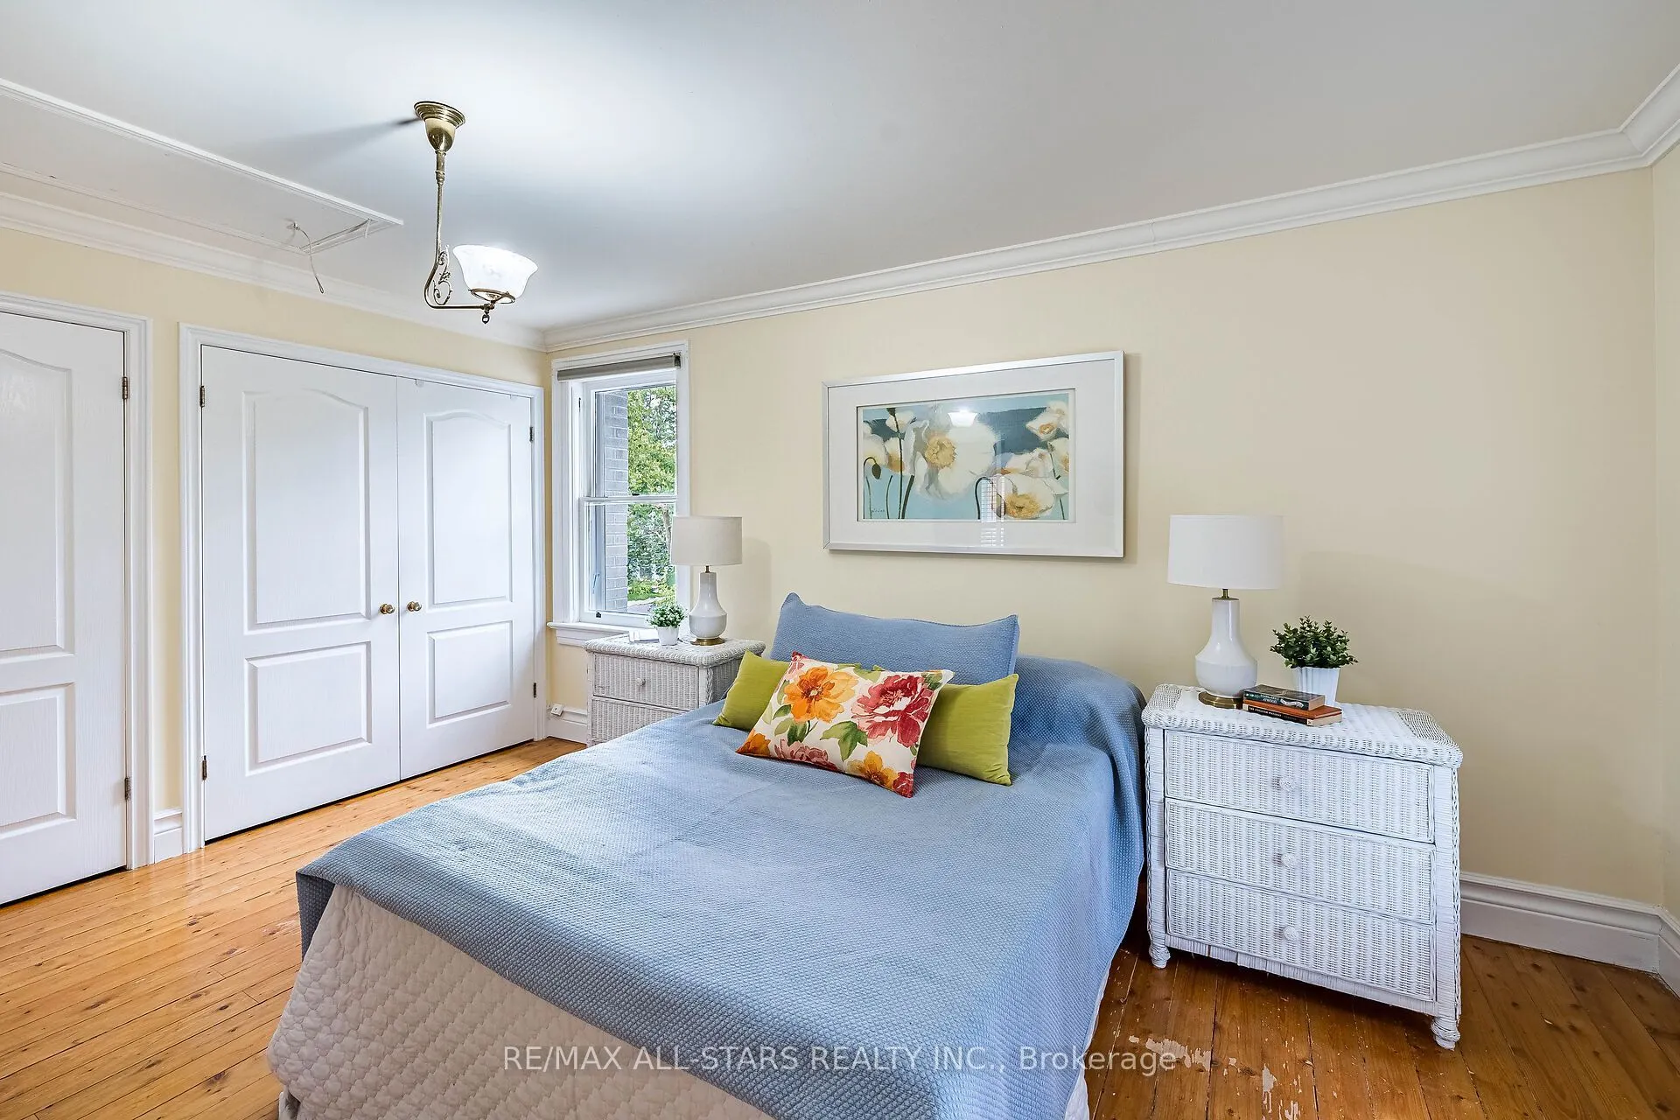
Primary Bedroom
Hardwood Floor, Double Closet, Large Window
Dimensions 15.58 x 11.98 feet
186.65 sqft
Similar Properties(No results)
Mortgage Calculator
Calculate your estimated monthly mortgage payment
Price
$1,350,000
$
%
%
Total cost of mortgage
$0
Monthly payment
By clicking Save, we will calculate your estimated mortgage for all properties using the saved values (down payment percentage, interest rate, and amortization).
The accuracy and applicability of this calculator are not guaranteed.