Sign In or Create a Free Account to see full details of this property
Key Facts
Key facts for 3 Collier Crescent
Property Type
House, 2-Storey
Parking
Built-In 1 garage, 2 parking
MLS #
N14169152
Size
2500-3000 sqft
Basement
Walk-Up,Separate Entrance,Finished
Listed on
2026-11-10
Lot size
36 x 89.01
Tax
$7,798.14 /yr
Days on Market
1
Approximate Age
6-15
Maintenance Fee
-
Description
Welcome to this beautiful Treasure Hill home in the highly sought-after Wismer community of Markham! Offering desirable east-west exposure, this bright and inviting home enjoys abundant natural light throughout the day. Featuring a thoughtfully designed and highly functional layout, this home is per...fectly suited for modern family living. The modern open-concept kitchen showcases stylish contemporary cabinetry, elegant countertops, a beautiful backsplash and quality finishes, complemented by numerous upgrades throughout the home. The second floor features three bathrooms, including two private ensuites and two semi-ensuite arrangements shared between bedrooms, offering exceptional convenience and privacy for the entire family A standout feature is the fully renovated LEGAL basement apartment in 2023, completed with the required permits and featuring a separate private entrance. This exceptionally functional unit offers 2 bedrooms, 2 bathrooms, a full kitchen and a spacious family room. Currently generating $2,000 in monthly rental income, it provides a valuable and reliable income stream, making it an excellent mortgage helper or an ideal option for extended family living. Surrounded by Top-ranking Schools Donald Cousens Public School and Bur Oak Secondary School, and convenient access to parks, shopping, transit and everyday amenities
Full Property Details
Interior
Bedrooms
4
Bedrooms Plus
2
Total Bedrooms
6
Washrooms
6
Square Footage
2500-3000 sqft
Basement
Walk-Up,Separate Entrance,Finished
Heating Source
Gas
Heating Fuel
Forced Air
Air Conditioning
Central Air
Family Room
Yes
Kitchens
1
Kitchens Plus
1
Total Kitchens
2
Fireplace Features
Yes
Bedrooms
4
Bedrooms Plus
2
Total Bedrooms
6
Washrooms
6
Square Footage
2500-3000 sqft
Basement
Walk-Up,Separate Entrance,Finished
Heating Source
Gas
Heating Fuel
Forced Air
Air Conditioning
Central Air
Family Room
Yes
Kitchens
1
Kitchens Plus
1
Total Kitchens
2
Fireplace Features
Yes
Exterior
Depth
89.01
Front
36.09
Driveway
Private
Lot Size
36 x 89.01 ft
Pool
None
Parking Spaces
2
Total Parking Spaces
3.00
Parking Description
Built-In
Garage Spaces
1
Depth
89.01
Front
36.09
Driveway
Private
Lot Size
36 x 89.01 ft
Pool
None
Parking Spaces
2
Total Parking Spaces
3.00
Parking Description
Built-In
Garage Spaces
1
Building Description
Style
2-Storey
Home Type
House
Subtype
Detached
Year Built
6-15
Property Orientation
East
Exterior Finish
Brick,Stone
Sewers
Sewers
Water Supply
Municipal
Possession Date
2/1/2027
Style
2-Storey
Home Type
House
Subtype
Detached
Year Built
6-15
Property Orientation
East
Exterior Finish
Brick,Stone
Sewers
Sewers
Water Supply
Municipal
Possession Date
2/1/2027
Community
Community
Wismer
Community
Wismer
Taxes & Fees
Taxes
$7,798.14 /yr
Tax Year
2026
Occupancy
Tenant
Taxes
$7,798.14 /yr
Tax Year
2026
Occupancy
Tenant
Room Types
Bedroom 2
Hardwood Floor, Walk-In Closet(s), 4 Pc Ensuite
Dimensions 12.99 x 11.35 feet
147.44 sqft
Bedroom 3
Hardwood Floor, Walk-In Closet(s), Semi Ensuite
Dimensions 11.09 x 10.99 feet
121.88 sqft
Bedroom 4
Hardwood Floor, Closet, Semi Ensuite
Dimensions 12.01 x 10.99 feet
131.99 sqft
Breakfast
Open Concept, W/O To Yard, Tile Floor
Dimensions 12.99 x 10.01 feet
130.03 sqft
Dining Room
Hardwood Floor, Separate Room, Window
Dimensions 14.17 x 11.55 feet
163.66 sqft
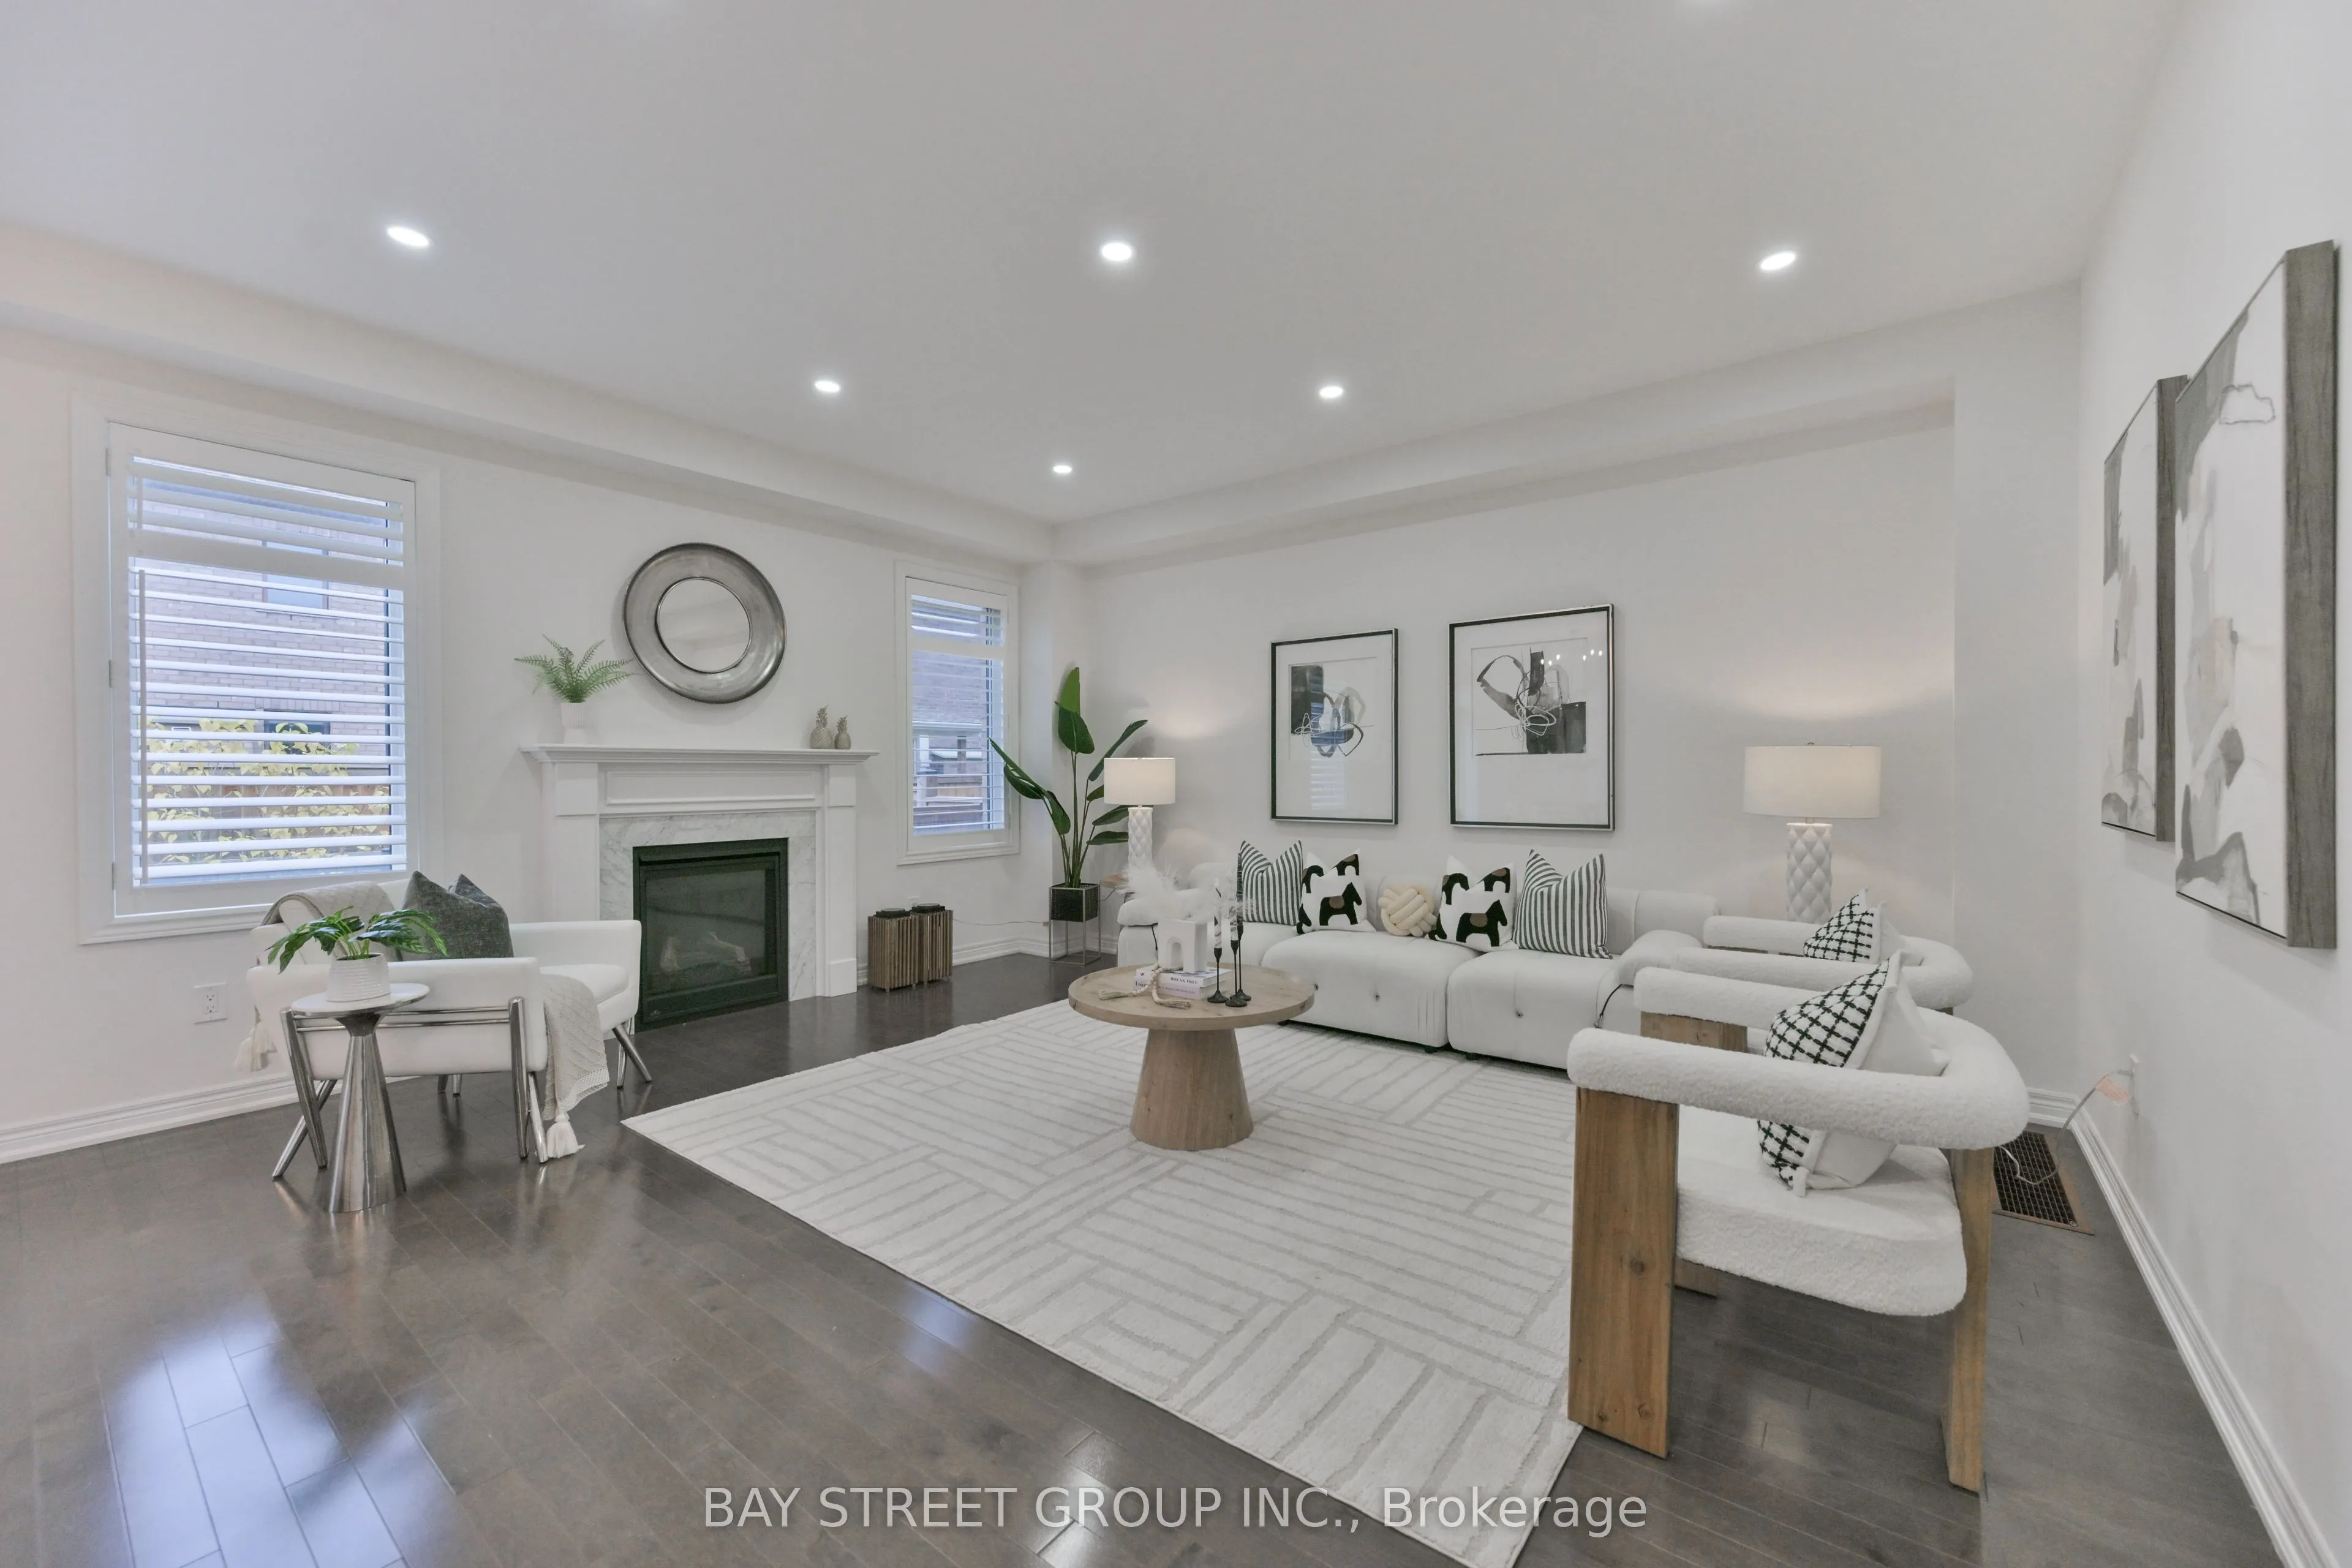
Family Room
Hardwood Floor, Gas Fireplace, Window
Dimensions 16.57 x 14.99 feet
248.38 sqft
Kitchen
Granite Counters, Centre Island, B/I Dishwasher
Dimensions 12.99 x 9.09 feet
118.08 sqft
Office
Hardwood Floor, West View, Separate Room
Dimensions 10.99 x 10.01 feet
110.01 sqft
Primary Bedroom
Hardwood Floor, 5 Pc Ensuite, Walk-In Closet(s)
Dimensions 17.52 x 12.53 feet
219.53 sqft
Similar Properties(No results)
Mortgage Calculator
Calculate your estimated monthly mortgage payment
Price
$1,288,000
$
%
%
Monthly payment
By clicking Save, we will calculate your estimated mortgage for all properties using the saved values (down payment percentage, interest rate, and amortization).
The accuracy and applicability of this calculator are not guaranteed.