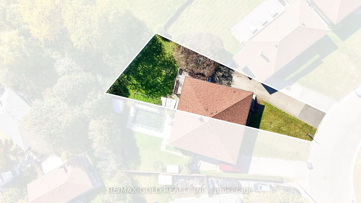
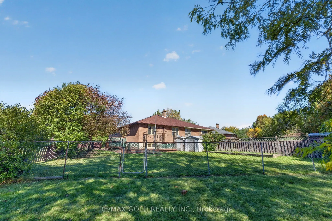
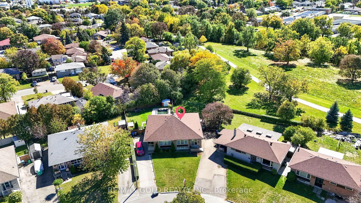
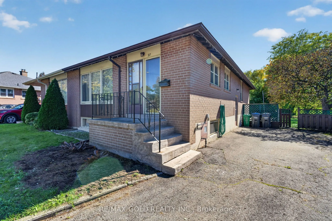
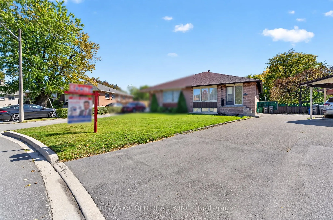
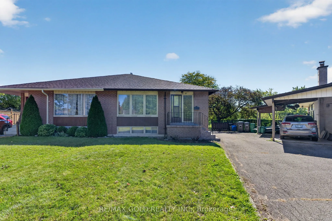
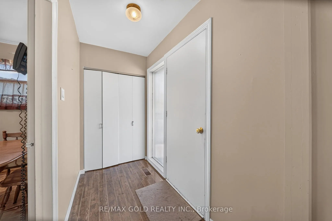
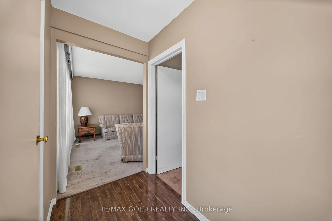
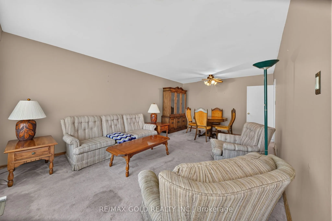
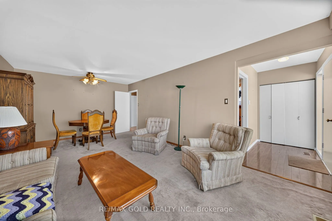
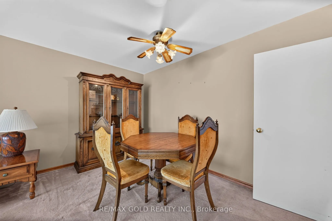
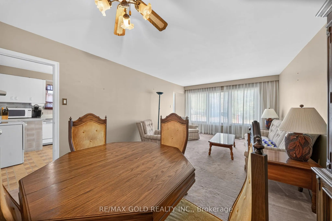
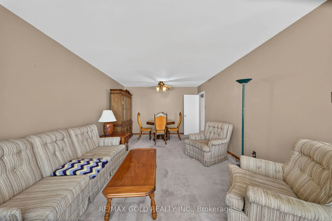
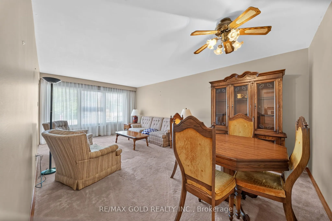
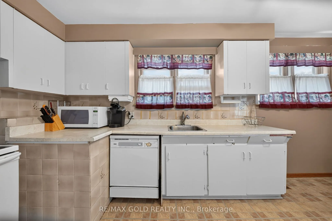
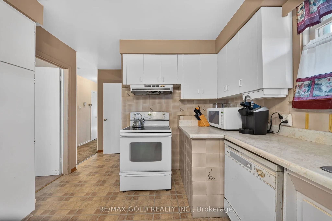
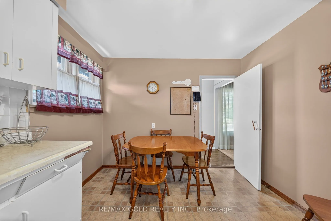
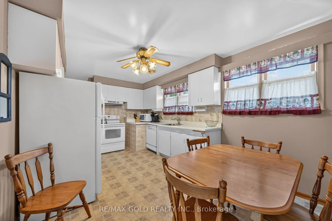
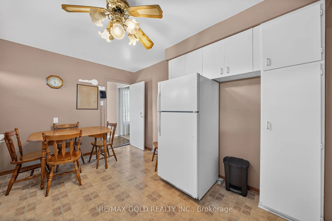
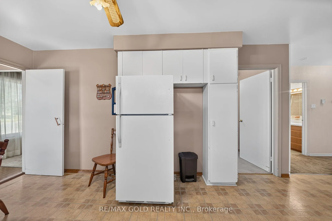
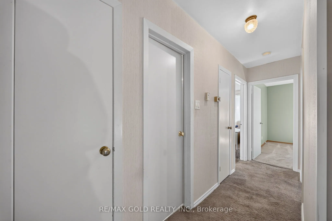
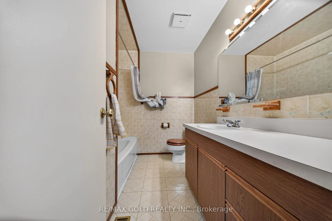
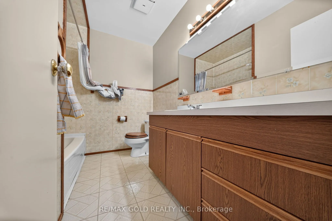
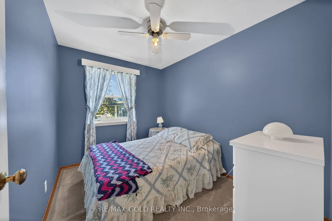
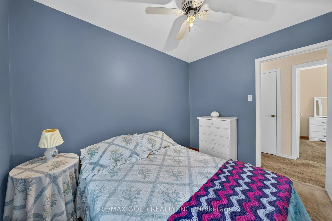
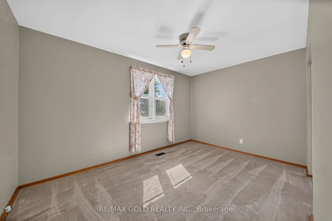
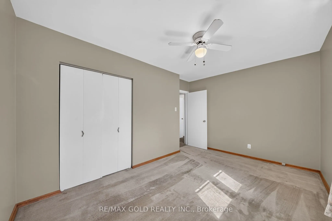
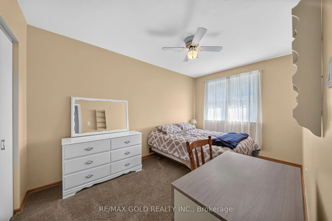
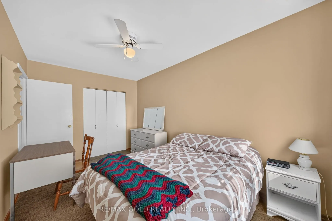
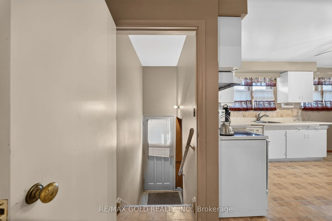
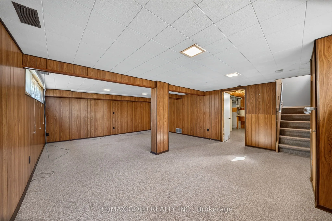
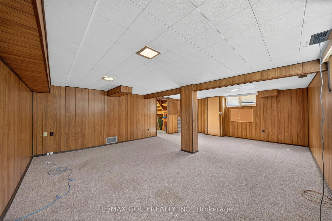
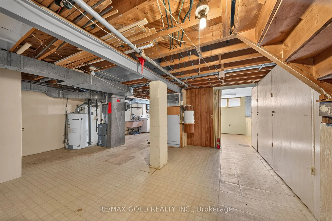
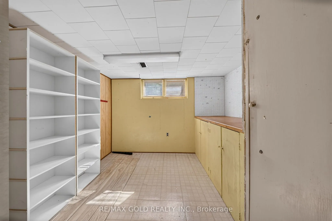
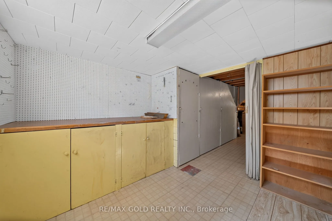
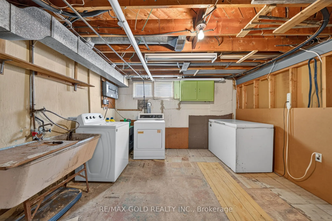
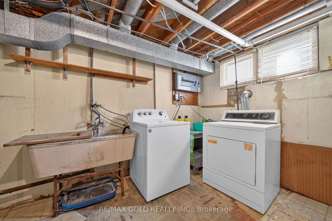
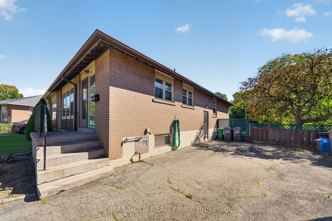
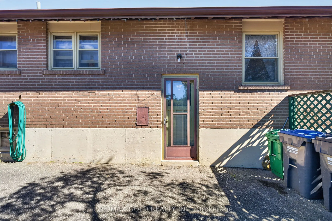
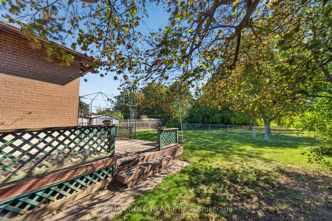
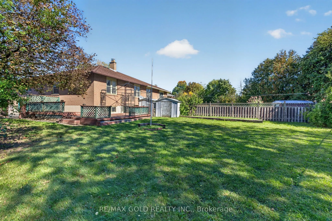
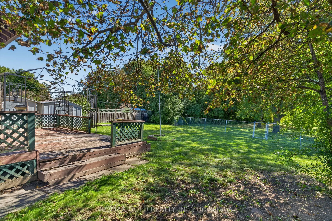
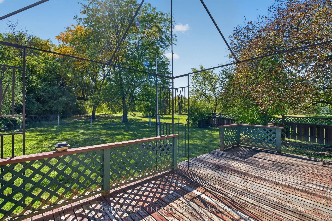
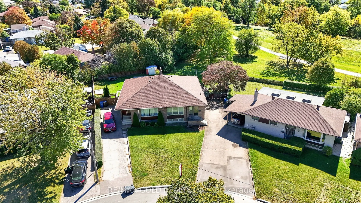
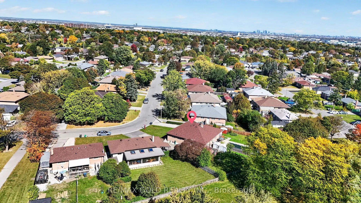
Welcome to 27 Alderbury Cres.,, Brampton located on Pie Shaped Lot Features Spacious Semi-Detached Raised Bungalow with a long driveway offering parking for up to 5 vehicles...The main floor features a living room/dining room combined overlooks manicured front yard through large picture window...Lar...ge eat-in kitchen with Breakfast area...3 generous sized bedrooms full of natural light...Step outside and enjoy the deck and garden area, perfect for outdoor dining, relaxing, gardening, and entertaining family and friends. The pie-shaped lot provides additional backyard space and plenty of potential for outdoor enjoyment...finished basement with separate entrance features recreation room and workshop offering valuable additional space for hobbies, storage, a home office, or future finishing...Lots of Potential...A wonderful income potential property close to all amenities such as schools, parks, place of worship, go station, public transit and much more......
Full Property Details
Interior
Bedrooms
3
Total Bedrooms
3
Washrooms
1
Square Footage
1100-1500 sqft
Basement
Finished,Separate Entrance
Heating Source
Gas
Heating Fuel
Forced Air
Air Conditioning
Central Air
Family Room
No
Kitchens
1
Total Kitchens
1
Fireplace Features
No
Bedrooms
3
Total Bedrooms
3
Washrooms
1
Square Footage
1100-1500 sqft
Basement
Finished,Separate Entrance
Heating Source
Gas
Heating Fuel
Forced Air
Air Conditioning
Central Air
Family Room
No
Kitchens
1
Total Kitchens
1
Fireplace Features
No
Exterior
Depth
116.0
Front
27.63
Driveway
Mutual
Lot Size
28 x 116.0 ft
Pool
None
Parking Spaces
5
Total Parking Spaces
5.00
Parking Description
None
Garage Spaces
0
Depth
116.0
Front
27.63
Driveway
Mutual
Lot Size
28 x 116.0 ft
Pool
None
Parking Spaces
5
Total Parking Spaces
5.00
Parking Description
None
Garage Spaces
0
Building Description
Style
Bungalow-Raised
Home Type
House
Subtype
Semi-Detached
Property Orientation
West
Exterior Finish
Brick
Sewers
Sewers
Water Supply
Municipal
Possession Date
No Data
Style
Bungalow-Raised
Home Type
House
Subtype
Semi-Detached
Property Orientation
West
Exterior Finish
Brick
Sewers
Sewers
Water Supply
Municipal
Possession Date
No Data
Community
Community
Avondale
Community
Avondale
Taxes & Fees
Taxes
$4,950.85 /yr
Tax Year
2026
Occupancy
Owner
Taxes
$4,950.85 /yr
Tax Year
2026
Occupancy
Owner
Room Types
Bedroom 2
Broadloom, Closet, Window
Dimensions 13.39 x 10.24 feet
137.11 sqft
Bedroom 3
Broadloom, Ceiling Fan(s), Window
Dimensions 11.09 x 7.55 feet
83.73 sqft
Dining Room
Bow Window, Combined w/Living, Ceiling Fan(s)
Dimensions 20.67 x 12.24 feet
253 sqft
Kitchen
Breakfast Area, Eat-in Kitchen
Dimensions 16.21 x 9.78 feet
158.53 sqft
Living Room
Broadloom, Combined w/Dining, Picture Window
Dimensions 20.67 x 12.24 feet
253 sqft
Primary Bedroom
Broadloom, Closet, Window
Dimensions 13.39 x 8.86 feet
118.64 sqft
Recreation
Broadloom, Window
Dimensions 22.05 x 16.99 feet
374.63 sqft
Workshop
-
Dimensions 10.1 x 9.88 feet
99.79 sqft
Similar Properties(No results)
Mortgage Calculator
Calculate your estimated monthly mortgage payment
Price
$689,000
$
%
%
Total cost of mortgage
$0
Monthly payment
By clicking Save, we will calculate your estimated mortgage for all properties using the saved values (down payment percentage, interest rate, and amortization).
The accuracy and applicability of this calculator are not guaranteed.