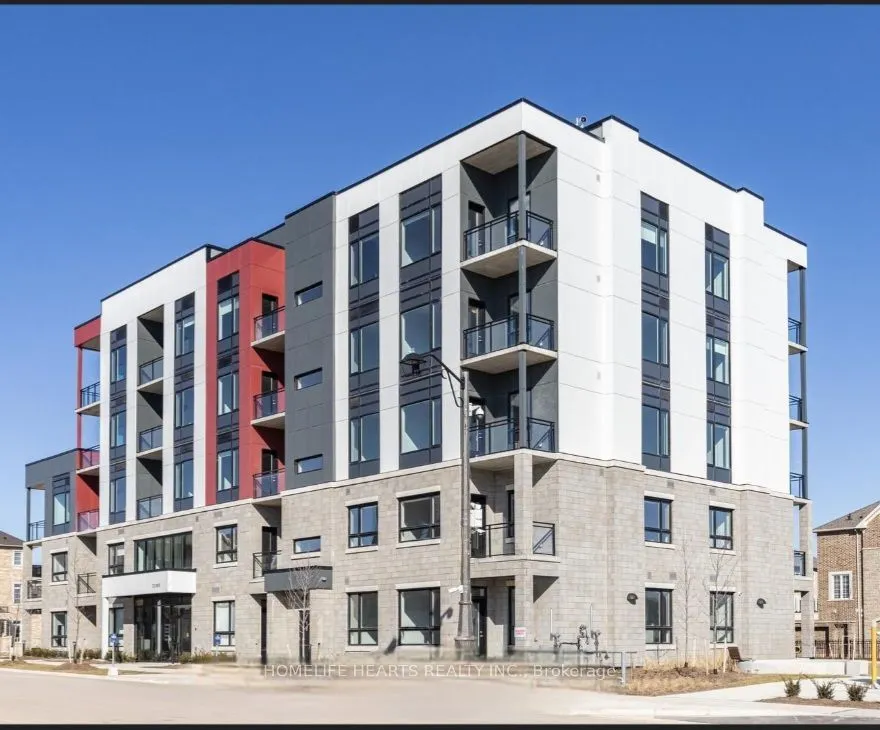
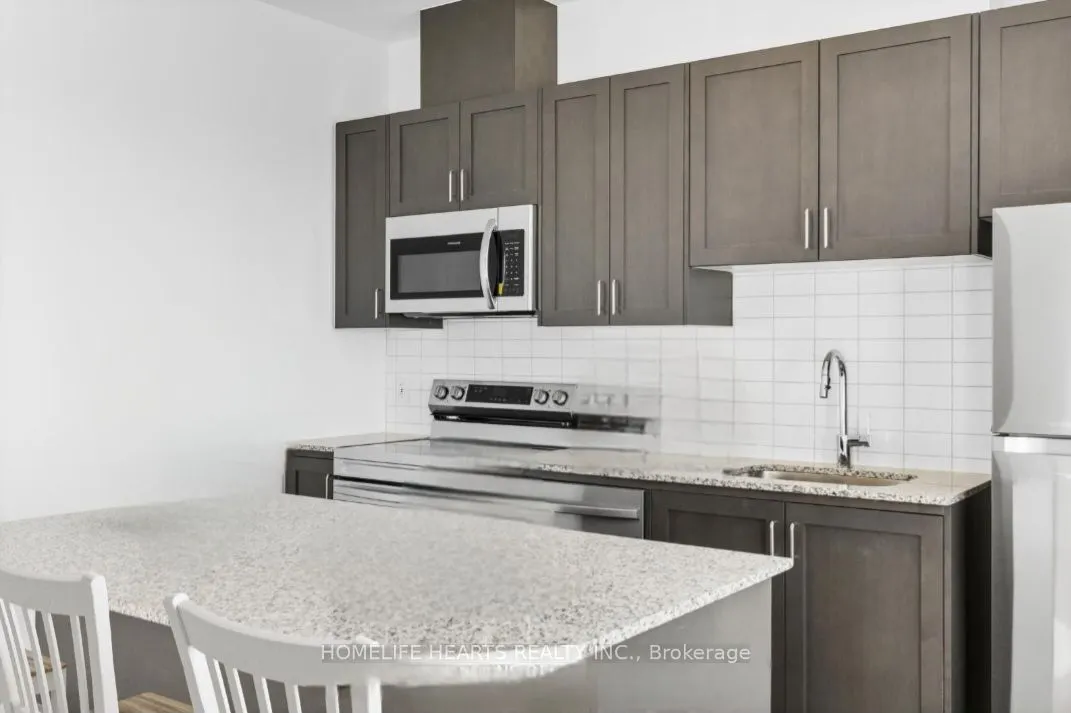
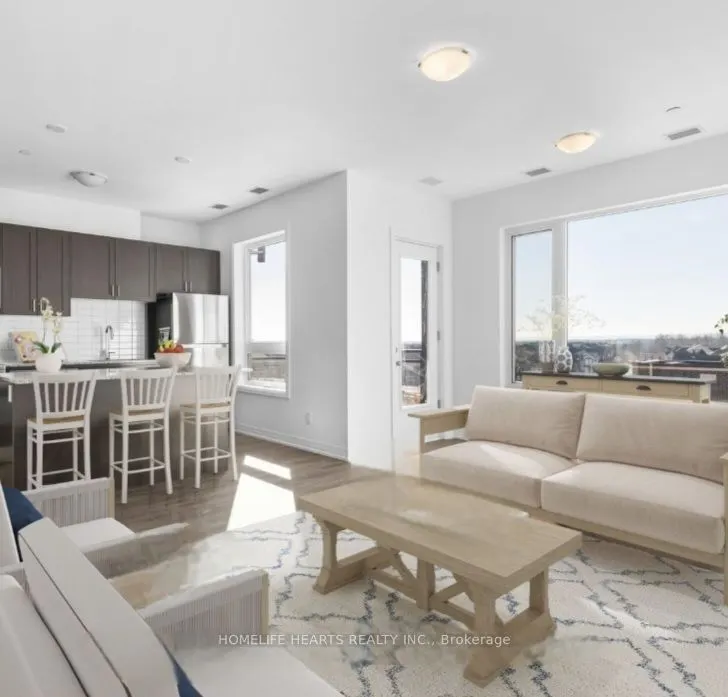
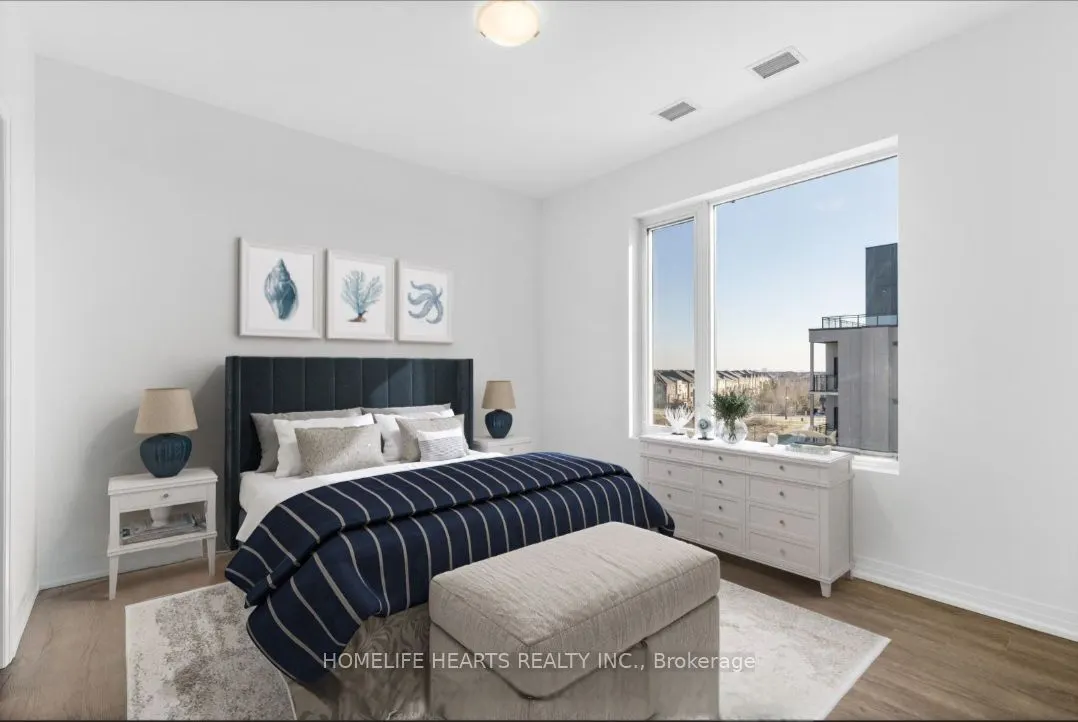
Sign In or Create a Free Account to see full details of this property
Key Facts
Key facts for 3285 Carding Mill Trail #403
Property Type
Condo, Apartment
Parking
1 garage, 1 parking
MLS #
W13873908
Size
900-999 sqft
Basement
None
Listed on
2026-10-07
Lot size
-
Tax
$3,522 /yr
Days on Market
6
Approximate Age
0-5
Maintenance Fee
$555/mo
Central Air Conditio...
Description
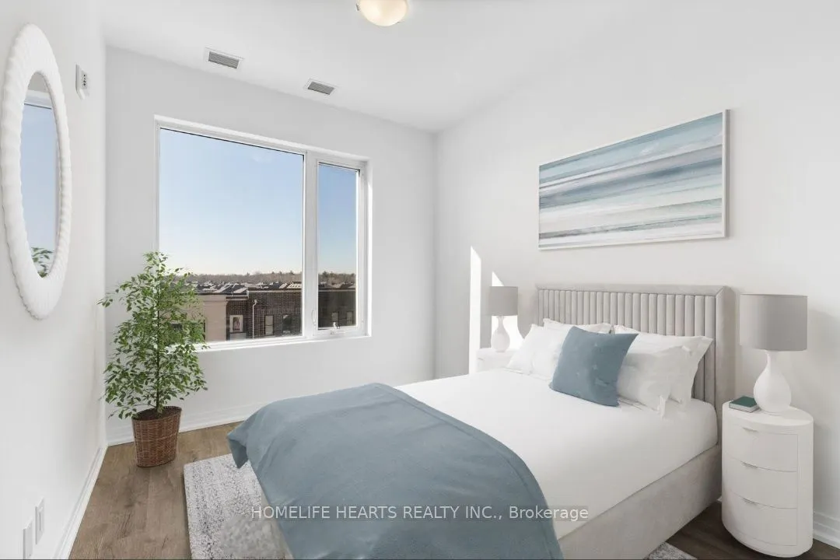
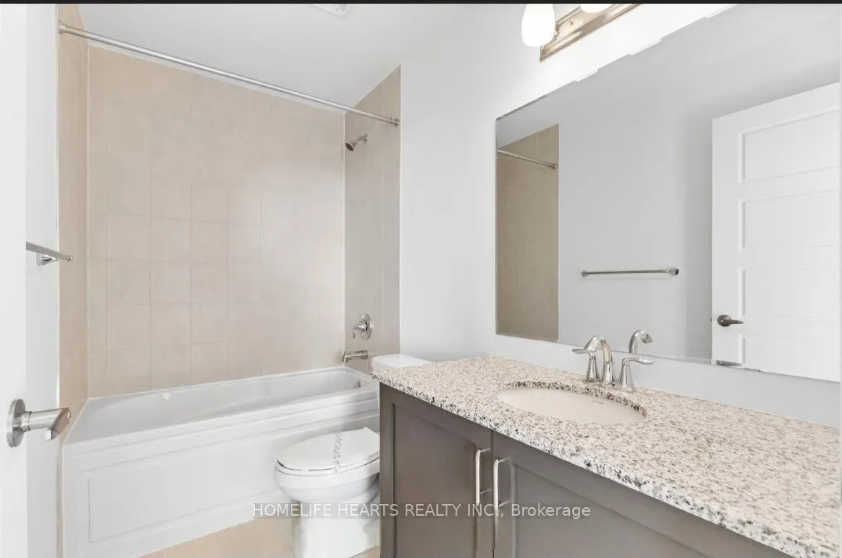
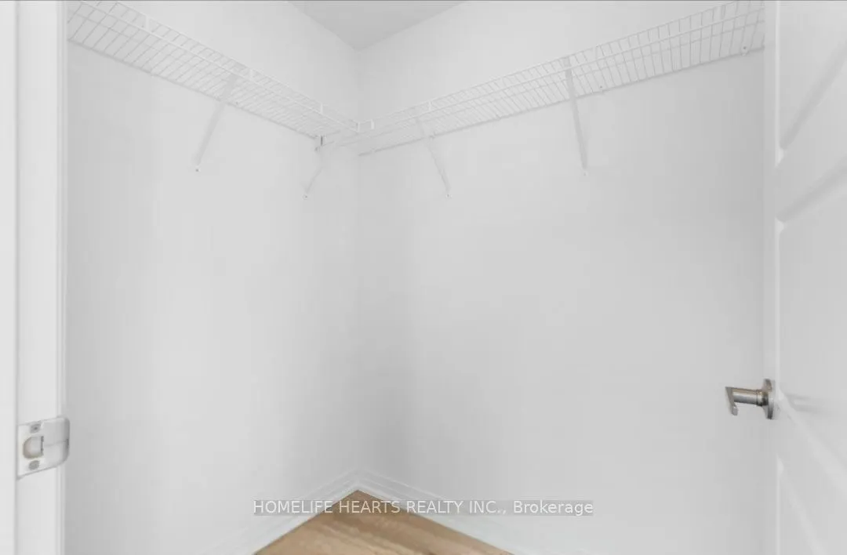
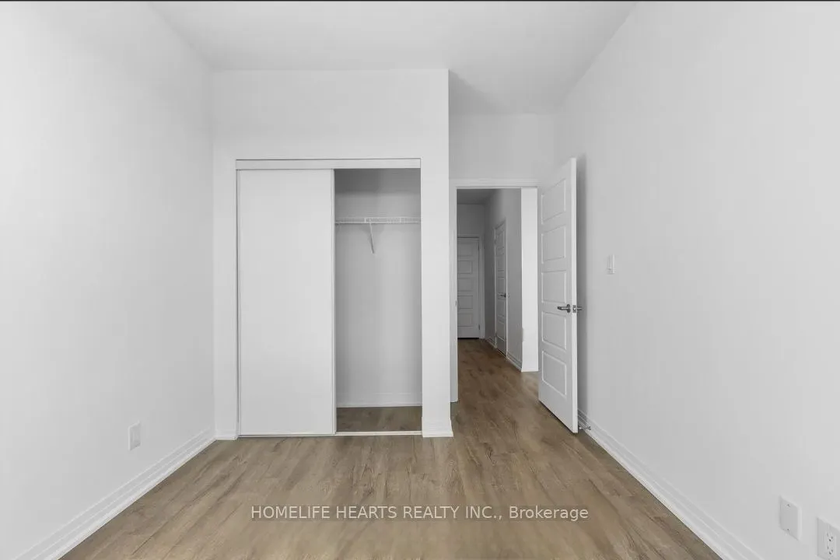
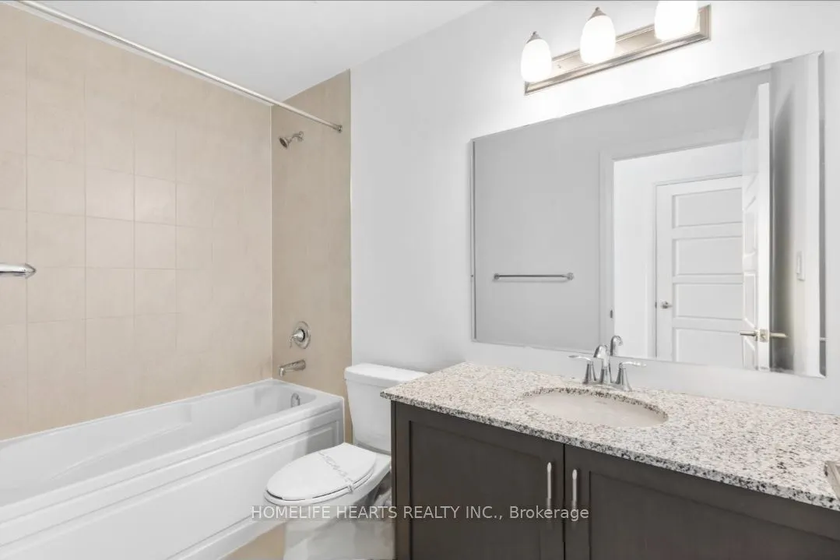
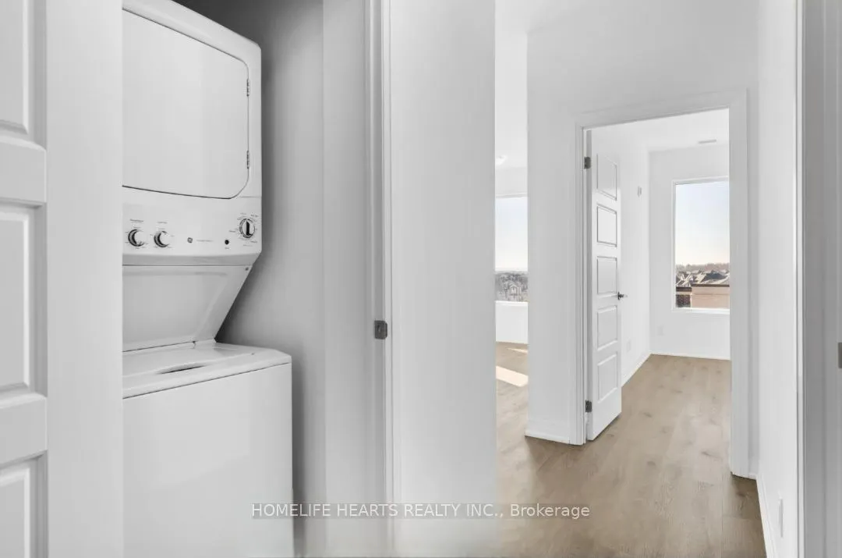
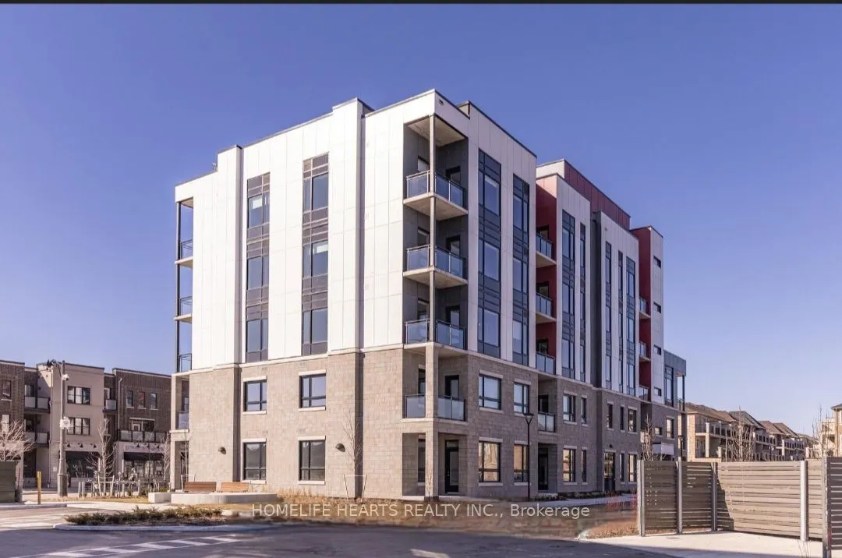
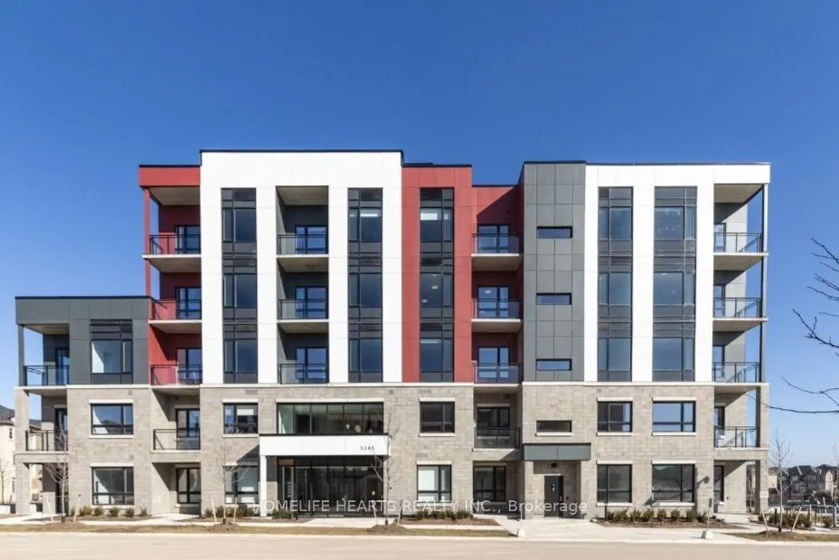
Welcome To Sophisticated And Oakville's Highly Sought-After Preserve Neighborhood! 2 1/2 Years Old 2-Bedroom, 2-Bathroom Condo. Designed With Modern Lifestyles In Mind, The Open-Concept Floor Plan Seamlessly Connects The Living, Dining, And Kitchen Areas-Ideal For Both Relaxing And Entertaining. The... Sleek Kitchen Comes Fully Equipped With Stainless Steel Appliances And Quartz Countertops. The Primary Bedroom Serves As A Spacious Private Retreat, Featuring A Closet And A 4-piece Ensuite. A Well-Appointed Second Bedroom And Bathroom Offer Ideal Space For Guests, Family, Or A Home Office. Additional Conveniences Include An In-Suite Laundry Area With A Stacked Washer-Dryer, 1 Underground Parking Spot, And A Dedicated Storage Locker. Living In Building B Is Just Steps Away From Neighboring Building A, Where The Building Manager, Concierge, And The Gym Are Located. Access The Gym Effortlessly Via The Underground Parking Lot Or Directly From The Street. Step Outside Your Door To Scenic Walking Trails, Top-Rated Schools, Parks, Shopping, And Transit. Experience Luxury, Nature, And Convenience All In One Place! A Must See!
Full Property Details
Interior
Bedrooms
2
Total Bedrooms
2
Washrooms
2
Square Footage
900-999 sqft
Basement
None
Heating Source
Gas
Heating Fuel
Forced Air
Air Conditioning
Central Air
Family Room
No
Kitchens
1
Total Kitchens
1
Fireplace Features
No
Bedrooms
2
Total Bedrooms
2
Washrooms
2
Square Footage
900-999 sqft
Basement
None
Heating Source
Gas
Heating Fuel
Forced Air
Air Conditioning
Central Air
Family Room
No
Kitchens
1
Total Kitchens
1
Fireplace Features
No
Exterior
Parking Spaces
1
Total Parking Spaces
1.00
Garage Spaces
1
Zoning
NC-2-51
Balcony
Enclosed
Parking Spaces
1
Total Parking Spaces
1.00
Garage Spaces
1
Zoning
NC-2-51
Balcony
Enclosed
Building Description
Style
Apartment
Home Type
Condo
Subtype
Condo Apt
Year Built
0-5
Property Orientation
East
Exterior Finish
Brick
Possession Date
No Data
Locker
Owned
Style
Apartment
Home Type
Condo
Subtype
Condo Apt
Year Built
0-5
Property Orientation
East
Exterior Finish
Brick
Possession Date
No Data
Locker
Owned
Community
Community
Glenorchy
Community
Glenorchy
Taxes & Fees
Taxes
$3,522 /yr
Tax Year
2025
Occupancy
Tenant
Maintenance Fee
$555/mo
Central Air Conditioning
Included
Common Elements
Included
Parking
Included
Water
Included
Building Insurance
Included
Taxes
$3,522 /yr
Tax Year
2025
Occupancy
Tenant
Maintenance Fee
$555/mo
Central Air Conditioning
Included
Common Elements
Included
Parking
Included
Water
Included
Building Insurance
Included
Other
Pets
Yes-with Restrictions
Pets
Yes-with Restrictions
Room Types
Bedroom
Hardwood Floor
Dimensions 9.51 x 10.99 feet
104.51 sqft
Dining Room
Hardwood Floor, Combined w/Living
Dimensions 11.58 x 10.93 feet
126.57 sqft
Kitchen
-
Dimensions 8.07 x 11.75 feet
94.82 sqft
Living Room
Hardwood Floor, Combined w/Dining
Dimensions 11.58 x 10.93 feet
126.57 sqft
Primary Bedroom
Hardwood Floor
Dimensions 11.09 x 11.75 feet
130.31 sqft
Similar Properties(No results)
Mortgage Calculator
Calculate your estimated monthly mortgage payment
Price
$635,999
$
%
%
Total cost of mortgage
$0
Monthly payment
By clicking Save, we will calculate your estimated mortgage for all properties using the saved values (down payment percentage, interest rate, and amortization).
The accuracy and applicability of this calculator are not guaranteed.