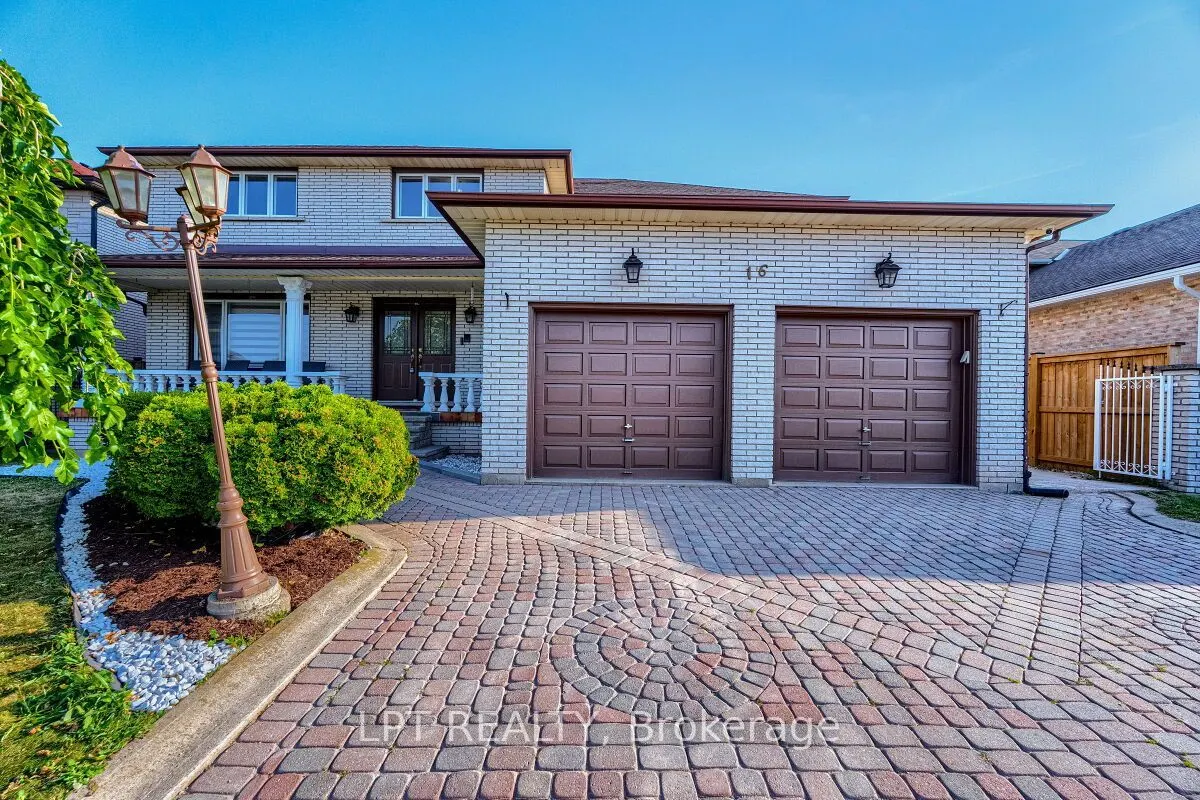
Sign In or Create a Free Account to see full details of this property
Key Facts
Key facts for 16 Vogue Court
Property Type
House, 2-Storey
Parking
Attached 2 garage, 6 parking
MLS #
X13585800
Size
3000-3500 sqft
Basement
Full,Finished,Separate Entrance
Listed on
2026-07-20
Lot size
65 x 104.69
Tax
$8,262.62 /yr
Days on Market
85
Approximate Age
-
Maintenance Fee
-
Description
Welcome to 16 Vogue Court, a grand 5,160 sq. ft. residence nestled on a quiet, family-friendly court in the heart of Stoney Creek. This meticulously maintained home is a rare find, offering a versatile layout perfect for large or multi-generational families. The upper level features four expansive h...ardwood-floored bedrooms and two full baths, while the main floor uniquely offers a fifth bedroom and a full bathroom-an ideal setup for guests or seniors. The heart of the home is a massive, family-sized kitchen and a bright, open-concept living area warmed by a cozy fireplace.The property's value is further elevated by a fully finished 2-bedroom in-law suite in the basement, complete with its own kitchen, bathroom, and separate entrance, providing excellent income potential or private space for extended family. Outside, an extra-wide driveway offers abundant parking.Perfectly located for ultimate convenience, you are just minutes from theConfederation GO Station, Redhill Valley Parkway, and premier shopping at WinonaCrossing and Eastgate Square. With top-rated schools, scenic parks, and the LakeOntario waterfront nearby, 16 Vogue Court offers a sophisticated Od lifestyle in one of the community's most sought-after pockets. Plus, for those looking for a seamless move, furniture is negotiable for a price, making this turn-key opportunity even more attractive.