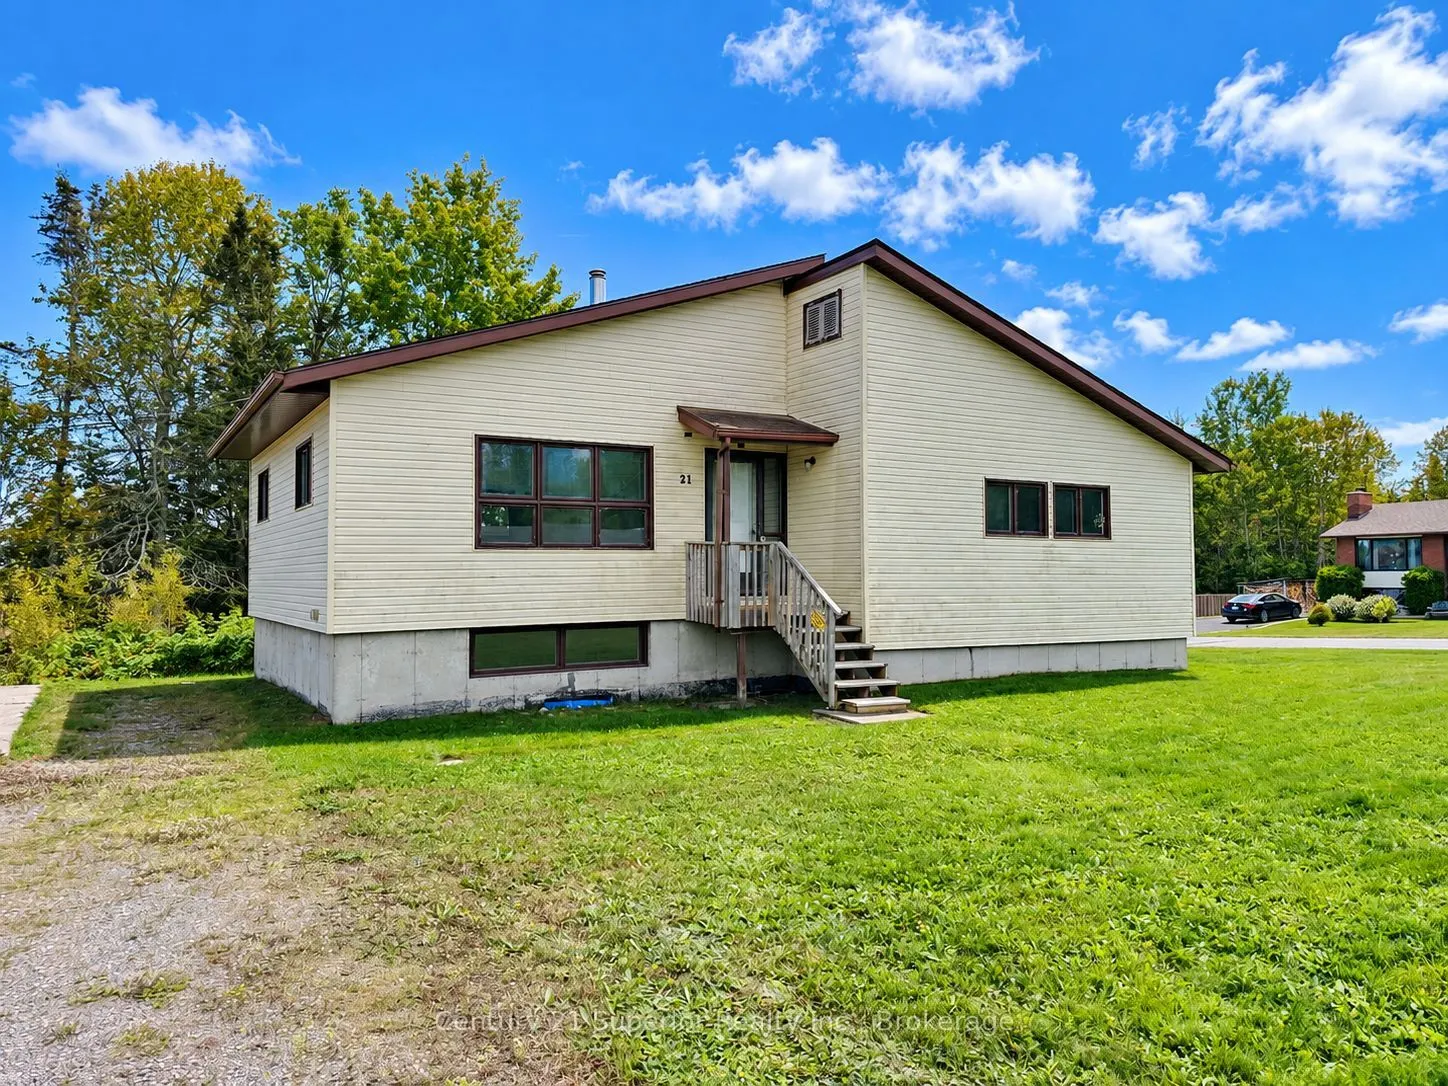
Spacious Family Living on a Quiet Crescent in Terrace Bay! Looking for a home with room for the whole family in a peaceful residential neighbourhood? This nicely sized home offers a welcoming open-concept living room, dining room and kitchen, perfect for everyday family living and entertaining. Feat...uring a super-sized primary bedroom, a 4-piece bathroom and a rec room area offering additional space for family activities, movie nights or relaxing. Situated on an extra-large corner lot, there's plenty of outdoor space for children to play, gardening or simply enjoying the fresh Northern Ontario air. The driveway extends to a garage pad already in place, giving you a head start on adding your own garage! Located close to beautiful Terrace Bay Beach on the shores of Lake Superior, where you can enjoy swimming, kayaking, boating, beach walks and spectacular sunsets. Terrace Bay is a wonderful small-town community surrounded by natural beauty, offering outdoor adventures right at your doorstep, including Aguasabon Falls, scenic hiking trails, golfing and winter recreation. Enjoy the quieter pace of small-town living, with local shopping and amenities nearby. A great place to raise a family and enjoy everything the North Shore has to offer!
Full Property Details
Interior
Bedrooms
2
Total Bedrooms
2
Washrooms
1
Square Footage
700-1100 sqft
Basement
Partial Basement,Partially Finished
Heating Source
Electric
Heating Fuel
Forced Air
Air Conditioning
None
Family Room
No
Kitchens
1
Total Kitchens
1
Fireplace Features
No
Bedrooms
2
Total Bedrooms
2
Washrooms
1
Square Footage
700-1100 sqft
Basement
Partial Basement,Partially Finished
Heating Source
Electric
Heating Fuel
Forced Air
Air Conditioning
None
Family Room
No
Kitchens
1
Total Kitchens
1
Fireplace Features
No
Exterior
Depth
65.0
Front
163.16
Driveway
Private Triple
Lot Size
163 x 65.0 ft
Pool
None
Parking Spaces
4
Total Parking Spaces
4.00
Parking Description
None
Garage Spaces
0
Depth
65.0
Front
163.16
Driveway
Private Triple
Lot Size
163 x 65.0 ft
Pool
None
Parking Spaces
4
Total Parking Spaces
4.00
Parking Description
None
Garage Spaces
0
Building Description
Style
Bungalow
Home Type
House
Subtype
Detached
Year Built
31-50
Property Orientation
South
Exterior Finish
Vinyl Siding
Sewers
Sewers
Water Supply
Municipal
Possession Date
No Data
Style
Bungalow
Home Type
House
Subtype
Detached
Year Built
31-50
Property Orientation
South
Exterior Finish
Vinyl Siding
Sewers
Sewers
Water Supply
Municipal
Possession Date
No Data
Taxes & Fees
Taxes
$2,525 /yr
Tax Year
2026
Occupancy
Vacant
Taxes
$2,525 /yr
Tax Year
2026
Occupancy
Vacant
Room Types
Bedroom
-
Dimensions 9.42 x 10.17 feet
95.8 sqft
Dining Room
-
Dimensions 9.81 x 9.61 feet
94.27 sqft
Kitchen
-
Dimensions 9.61 x 6.69 feet
64.29 sqft
Living Room
-
Dimensions 14.8 x 12.99 feet
192.25 sqft
Primary Bedroom
-
Dimensions 9.71 x 18.01 feet
174.88 sqft
Recreation
-
Dimensions 16.01 x 10.5 feet
168.1 sqft
Similar Properties(No results)
Mortgage Calculator
Calculate your estimated monthly mortgage payment
Price
$159,900
$
%
%
Total cost of mortgage
$0
Monthly payment
By clicking Save, we will calculate your estimated mortgage for all properties using the saved values (down payment percentage, interest rate, and amortization).
The accuracy and applicability of this calculator are not guaranteed.