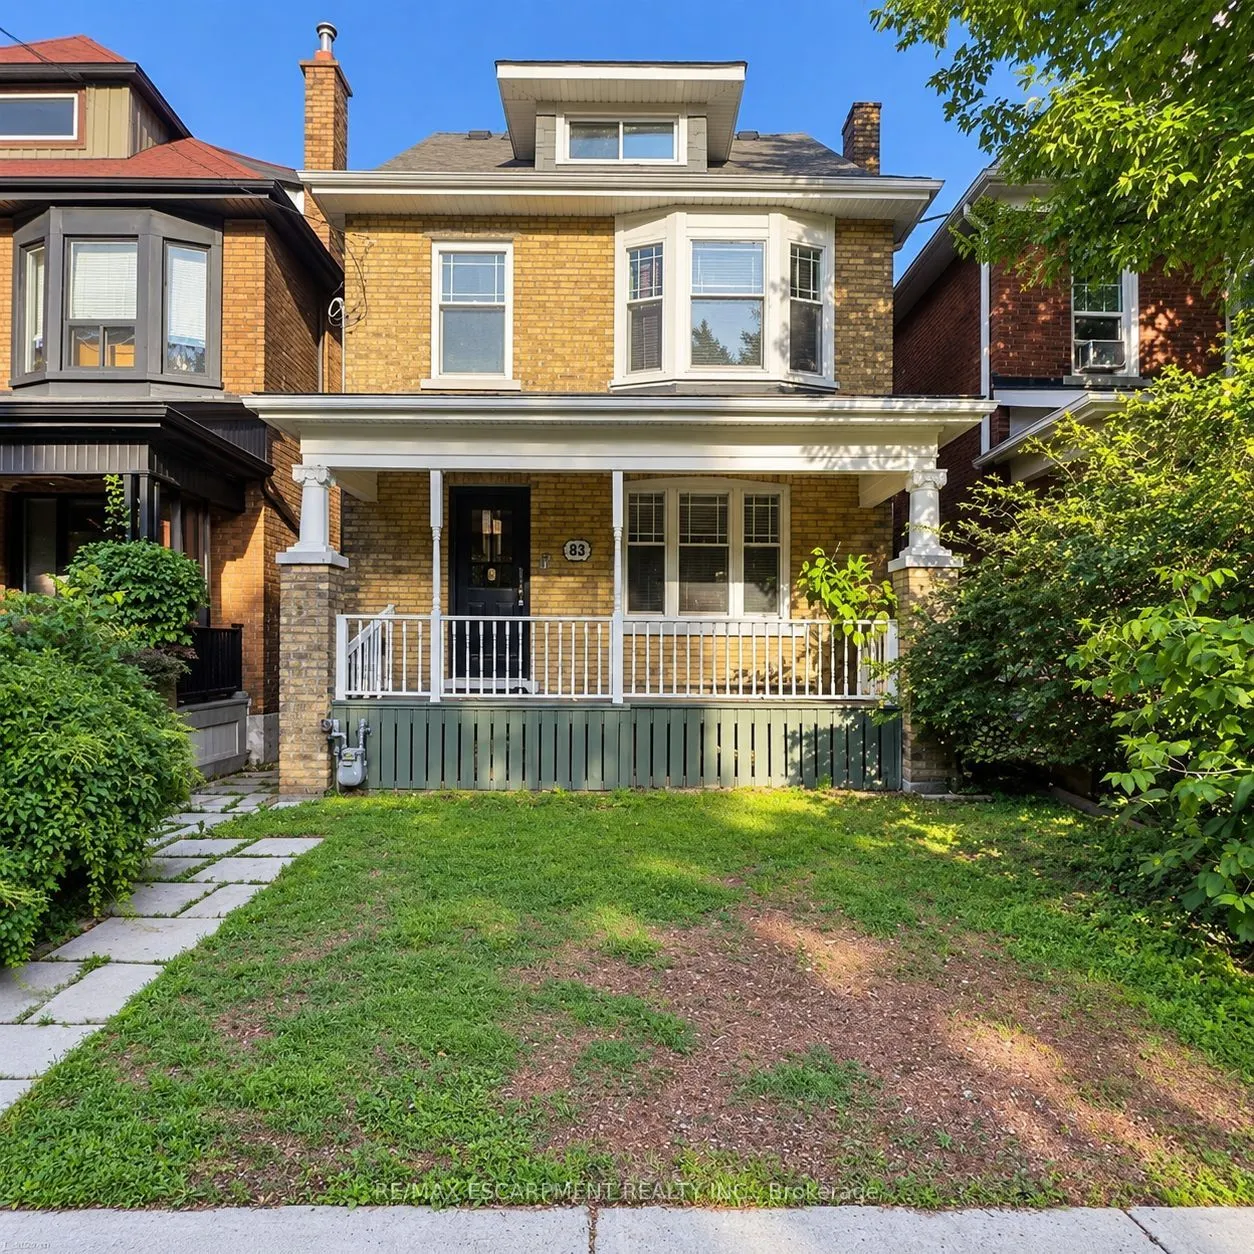
Sign In or Create a Free Account to see full details of this property
Key Facts
Key facts for 33 Cedar Avenue
Property Type
House, 2 1/2 Storey
Parking
None 0 garage, 2 parking
MLS #
X14133870
Size
1500-2000 sqft
Basement
Full
Listed on
2026-10-30
Lot size
24 x 95.0
Tax
$4,842 /yr
Days on Market
1
Approximate Age
100+
Maintenance Fee
-
Description
Attention investors, renovators, and contractors! This 2.5-storey home presents an incredible opportunity to restore and transform a character-filled property in the heart of Hamilton's vibrant downtown core. Situated in a prime location, you'll enjoy easy access to restaurants, shops, public transi...t, schools, hospitals, parks, and major highway connections. Whether you're looking for your next renovation project, a potential income property, or a chance to add value in a sought-after neighbourhood, the possibilities here are endless. Bring your vision and creativity-this property requires substantial updates but offers exceptional potential for those looking to capitalize on its location and classic 2.5-storey layout. Property is being sold in as-is, where-is condition.
Full Property Details
Interior
Bedrooms
5
Total Bedrooms
5
Washrooms
3
Square Footage
1500-2000 sqft
Basement
Full
Heating Source
Gas
Heating Fuel
Forced Air
Air Conditioning
None
Family Room
Yes
Kitchens
1
Total Kitchens
1
Fireplace Features
No
Bedrooms
5
Total Bedrooms
5
Washrooms
3
Square Footage
1500-2000 sqft
Basement
Full
Heating Source
Gas
Heating Fuel
Forced Air
Air Conditioning
None
Family Room
Yes
Kitchens
1
Total Kitchens
1
Fireplace Features
No
Exterior
Depth
95.0
Front
24.0
Driveway
Front Yard Parking
Lot Size
24 x 95.0 ft
Pool
None
Parking Spaces
2
Total Parking Spaces
2.00
Parking Description
None
Garage Spaces
0
Depth
95.0
Front
24.0
Driveway
Front Yard Parking
Lot Size
24 x 95.0 ft
Pool
None
Parking Spaces
2
Total Parking Spaces
2.00
Parking Description
None
Garage Spaces
0
Building Description
Style
2 1/2 Storey
Home Type
House
Subtype
Detached
Year Built
100+
Property Orientation
East
Exterior Finish
Brick
Sewers
Sewers
Water Supply
Municipal
Possession Date
No Data
Style
2 1/2 Storey
Home Type
House
Subtype
Detached
Year Built
100+
Property Orientation
East
Exterior Finish
Brick
Sewers
Sewers
Water Supply
Municipal
Possession Date
No Data
Community
Community
Blakeley
Community
Blakeley
Taxes & Fees
Taxes
$4,842 /yr
Tax Year
2026
Occupancy
Vacant
Taxes
$4,842 /yr
Tax Year
2026
Occupancy
Vacant
Room Types
Bathroom
3 Pc Bath
Dimensions - feet
0 sqft
Bedroom
-
Dimensions 12.01 x 10.01 feet
120.22 sqft
Bedroom
-
Dimensions 24.02 x 20.01 feet
480.64 sqft
Bedroom
-
Dimensions 8.99 x 8.01 feet
72.01 sqft
Dining Room
-
Dimensions 14.99 x 10.01 feet
150.05 sqft
Kitchen
-
Dimensions 14.01 x 8.01 feet
112.22 sqft
Laundry
-
Dimensions 6.99 x 4.99 feet
34.88 sqft
Living Room
-
Dimensions 10.99 x 10.01 feet
110.01 sqft
Primary Bedroom
-
Dimensions 12.01 x 10.99 feet
131.99 sqft
Recreation
-
Dimensions 25 x 12.99 feet
324.75 sqft
Similar Properties(No results)
Mortgage Calculator
Calculate your estimated monthly mortgage payment
Price
$349,900
$
%
%
Total cost of mortgage
$0
Monthly payment
By clicking Save, we will calculate your estimated mortgage for all properties using the saved values (down payment percentage, interest rate, and amortization).
The accuracy and applicability of this calculator are not guaranteed.