Sign In or Create a Free Account to see full details of this property
Key Facts
Key facts for 129 Doctor Agnes Craine Drive
Property Type
Townhome, 2-Storey
Parking
Built-In 1 garage, 2 parking
MLS #
X14186352
Size
1100-1500 sqft
Basement
Partially Finished
Listed on
2026-11-16
Lot size
6 x 35.0
Tax
-
Days on Market
1
Approximate Age
-
Maintenance Fee
-
Description
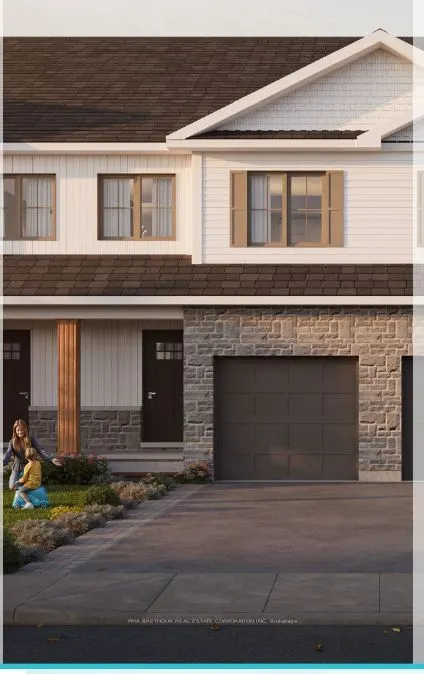
Discover modern living in Bellamy Farm with the Ashford interior model, a brand-new 2-storey townhome proudly built by Park View Homes. Offering approximately (total living space)1,595 sq. ft., 3 bedrooms, and 2.5 bathrooms, this home is thoughtfully designed for first-time buyers, young families, o...r downsizers seeking comfort, functionality, and low-maintenance living. The main floor features a bright open-concept layout with large windows and a walk-out deck, creating an inviting space for everyday living and entertaining. The well-designed kitchen offers ample cabinetry and workspace, flowing seamlessly into the living and dining areas. Upstairs, all three bedrooms are conveniently located on the second floor, including a spacious primary suite with a walk-in closet and ensuite with walk-in shower. Two additional bedrooms, a full bathroom, and second-floor laundry complete the level. The finished basement family room provides valuable additional living space. Built by Park View Homes, this ENERGY STAR-certified home is designed for efficiency, comfort, and long-term savings, and is backed by a full Tarion warranty. A kitchen appliance purchase voucher is included. Photos are of a previously built home by the same builder and are for illustrative purposes only. Images may show upgrades or features not included in the listed price. Actual fi nishes, specifi cations, and elevations may vary. Located within walking distance of Smiths Falls shops, schools, parks, and amenities, this is an excellent opportunity to secure a brand-new home.
Full Property Details
Interior
Bedrooms
3
Total Bedrooms
3
Washrooms
3
Square Footage
1100-1500 sqft
Basement
Partially Finished
Heating Source
Gas
Heating Fuel
Forced Air
Air Conditioning
Central Air
Family Room
Yes
Kitchens
1
Total Kitchens
1
Fireplace Features
No
Bedrooms
3
Total Bedrooms
3
Washrooms
3
Square Footage
1100-1500 sqft
Basement
Partially Finished
Heating Source
Gas
Heating Fuel
Forced Air
Air Conditioning
Central Air
Family Room
Yes
Kitchens
1
Total Kitchens
1
Fireplace Features
No
Exterior
Depth
35.0
Front
5.5
Driveway
Private
Lot Size
6 x 35.0 ft
Pool
None
Parking Spaces
2
Total Parking Spaces
2.00
Parking Description
Built-In
Garage Spaces
1
Depth
35.0
Front
5.5
Driveway
Private
Lot Size
6 x 35.0 ft
Pool
None
Parking Spaces
2
Total Parking Spaces
2.00
Parking Description
Built-In
Garage Spaces
1
Building Description
Style
2-Storey
Home Type
Townhome
Subtype
Att/Row/Townhouse
Property Orientation
West
Exterior Finish
Brick Front,Other
Sewers
Sewers
Water Supply
Municipal
Possession Date
6/1/2027
Style
2-Storey
Home Type
Townhome
Subtype
Att/Row/Townhouse
Property Orientation
West
Exterior Finish
Brick Front,Other
Sewers
Sewers
Water Supply
Municipal
Possession Date
6/1/2027
Community
Community
Smiths Falls
Community
Smiths Falls
Taxes & Fees
Tax Year
2026
Occupancy
Vacant
Tax Year
2026
Occupancy
Vacant
Room Types
Bedroom 2
-
Dimensions 10.99 x 8.5 feet
93.42 sqft
Bedroom 3
-
Dimensions 10.99 x 8.5 feet
93.42 sqft
Family Room
-
Dimensions 16.37 x 13.68 feet
223.94 sqft
Foyer
-
Dimensions 5.68 x 4.49 feet
25.5 sqft
Kitchen
-
Dimensions 12.89 x 10.6 feet
136.63 sqft
Laundry
-
Dimensions 6.99 x 3.97 feet
27.75 sqft
Living Room
-
Dimensions 16.47 x 9.09 feet
149.71 sqft
Primary Bedroom
4 Pc Ensuite
Dimensions 11.88 x 9.97 feet
118.44 sqft
Similar Properties(No results)
Mortgage Calculator
Calculate your estimated monthly mortgage payment
Price
$391,218
$
%
%
Monthly payment
By clicking Save, we will calculate your estimated mortgage for all properties using the saved values (down payment percentage, interest rate, and amortization).
The accuracy and applicability of this calculator are not guaranteed.