Sign In or Create a Free Account to see full details of this property
Key Facts
Key facts for 2177 Burnhamthorpe Road W #1605
Property Type
Condo, Apartment
Parking
Underground 2 garage, 2 parking
MLS #
W13883362
Size
900-999 sqft
Basement
None
Listed on
2026-10-09
Lot size
-
Tax
$3,089.64 /yr
Days on Market
4
Approximate Age
-
Maintenance Fee
$1,082.88/mo
Cable TV, Central Ai...
Description
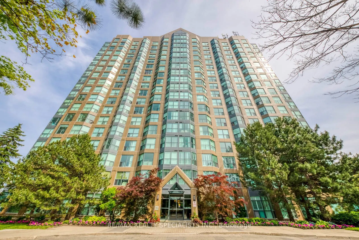
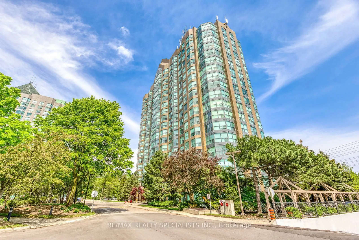
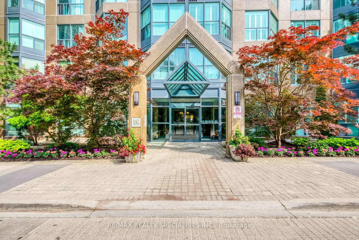
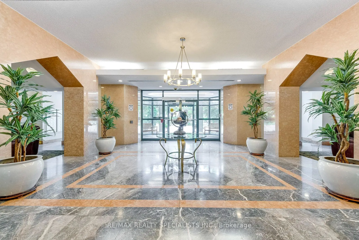
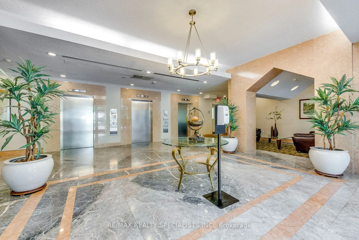
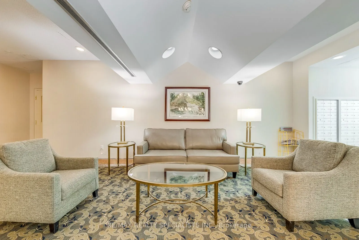
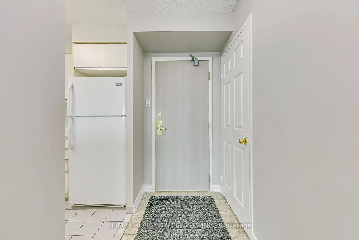
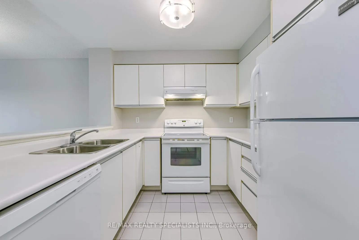
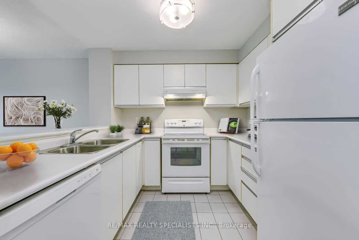
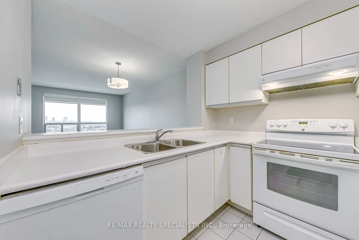
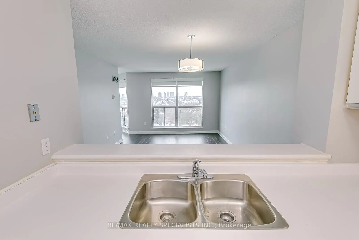
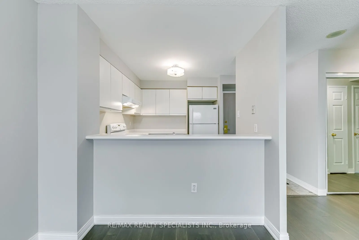
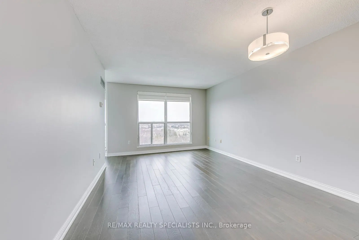
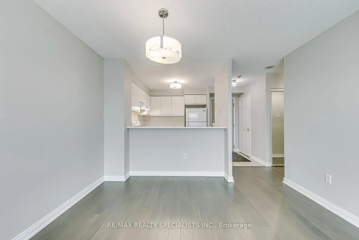
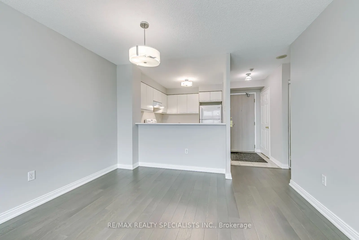
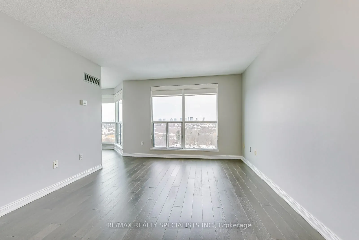
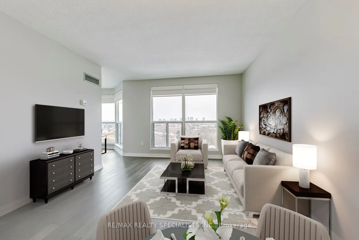
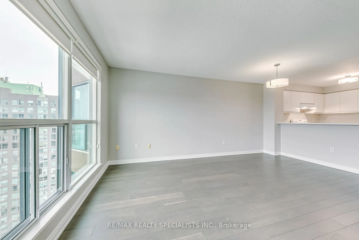
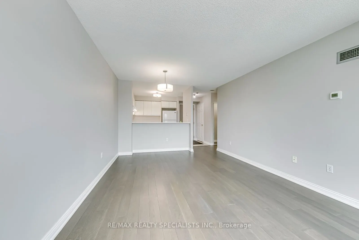
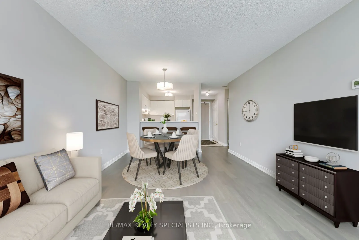
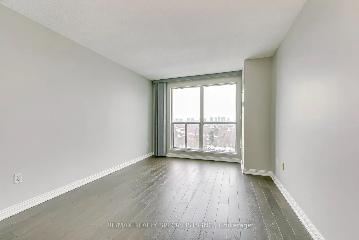
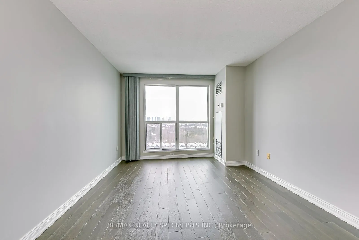
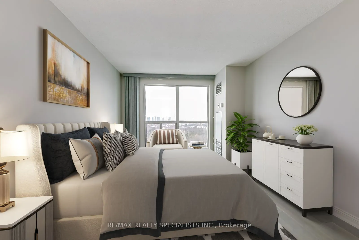
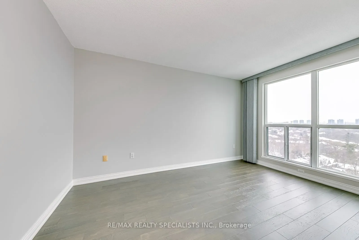
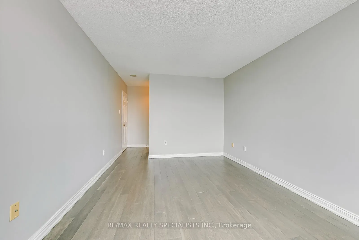
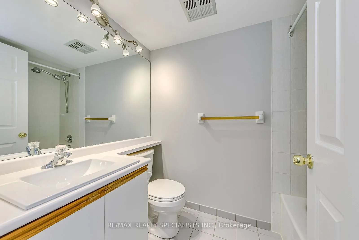
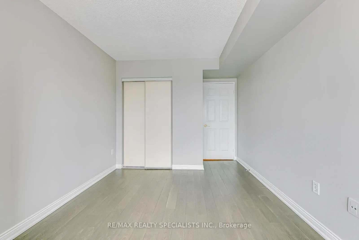
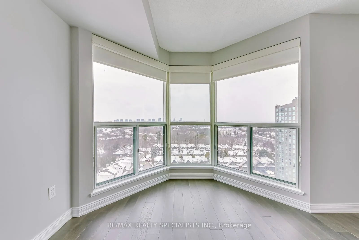
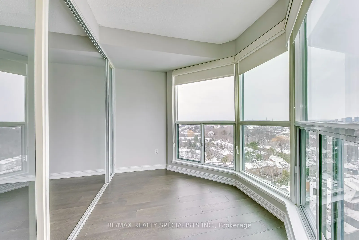
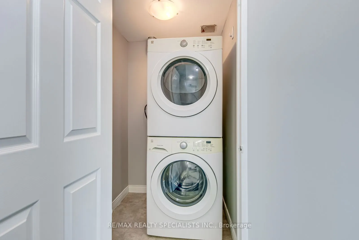
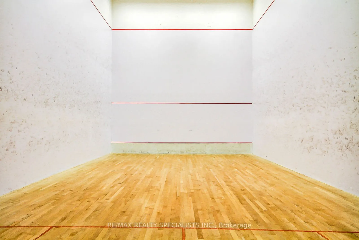
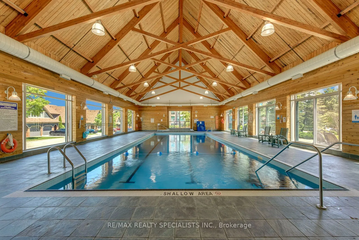
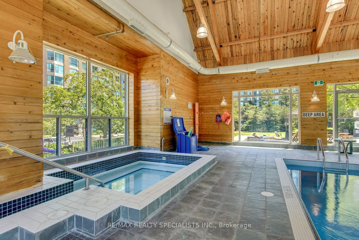
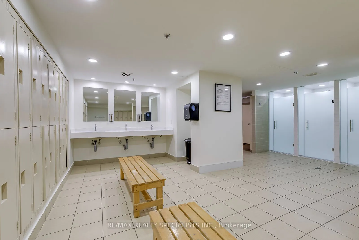
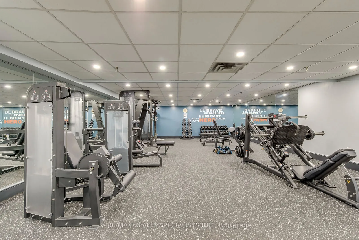
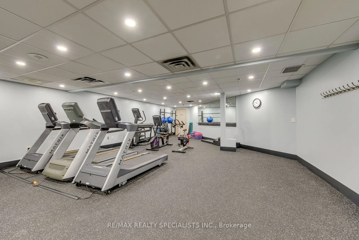
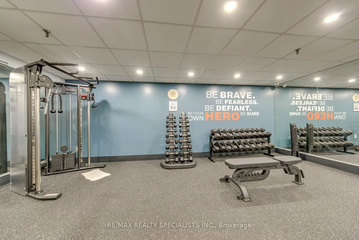
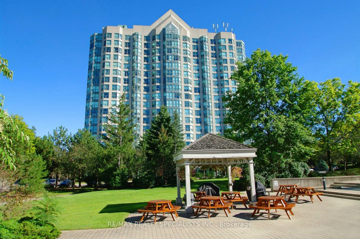
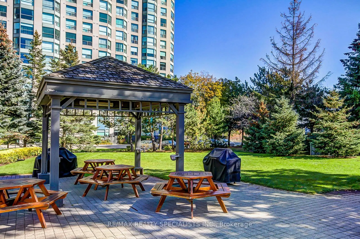
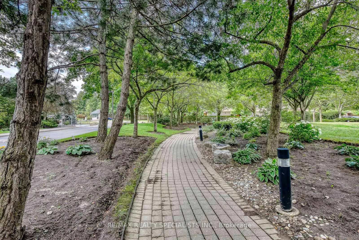
Affordable Opportunity To Own This Well Maintained 2 Bedroom Plus Den Condo In A Safe Secure Gated Community. Tasteful Hardwood Floors Throughout, Painted In A Neutral Tone, With 5 Appliances & Custom Day and Night Blinds. An Absolutely Stunning View Overlooking The Skyline to The North West. Mainte...nance Fees Include All Utilities Plus Rogers high-Speed Internet, VIP Cable TV, 2 Parking Spots, 1 Locker, 24hr Live security & Access To A Multi-Level Activity Recreation Facility With pool, Basketball Courts, Billiards, Party Room And Exercise Room.
Full Property Details
Interior
Bedrooms
2
Bedrooms Plus
1
Total Bedrooms
3
Washrooms
2
Square Footage
900-999 sqft
Basement
None
Heating Source
Other
Heating Fuel
Forced Air
Air Conditioning
Central Air
Family Room
No
Kitchens
1
Total Kitchens
1
Fireplace Features
No
Bedrooms
2
Bedrooms Plus
1
Total Bedrooms
3
Washrooms
2
Square Footage
900-999 sqft
Basement
None
Heating Source
Other
Heating Fuel
Forced Air
Air Conditioning
Central Air
Family Room
No
Kitchens
1
Total Kitchens
1
Fireplace Features
No
Exterior
Driveway
Underground
Pool
Indoor
Parking Spaces
2
Total Parking Spaces
2.00
Parking Description
Underground
Garage Spaces
2
Balcony
None
Driveway
Underground
Pool
Indoor
Parking Spaces
2
Total Parking Spaces
2.00
Parking Description
Underground
Garage Spaces
2
Balcony
None
Building Description
Style
Apartment
Home Type
Condo
Subtype
Condo Apt
Property Orientation
North West
Exterior Finish
Concrete
Possession Date
No Data
Locker
Owned
Style
Apartment
Home Type
Condo
Subtype
Condo Apt
Property Orientation
North West
Exterior Finish
Concrete
Possession Date
No Data
Locker
Owned
Community
Community
Erin Mills
Community
Erin Mills
Taxes & Fees
Taxes
$3,089.64 /yr
Tax Year
2026
Occupancy
Vacant
Maintenance Fee
$1,082.88/mo
Cable TV
Included
Central Air Conditioning
Included
Common Elements
Included
Heating
Included
Hydro
Included
Parking
Included
Water
Included
Building Insurance
Included
Taxes
$3,089.64 /yr
Tax Year
2026
Occupancy
Vacant
Maintenance Fee
$1,082.88/mo
Cable TV
Included
Central Air Conditioning
Included
Common Elements
Included
Heating
Included
Hydro
Included
Parking
Included
Water
Included
Building Insurance
Included
Other
Pets
Yes-with Restrictions
Pets
Yes-with Restrictions
Room Types
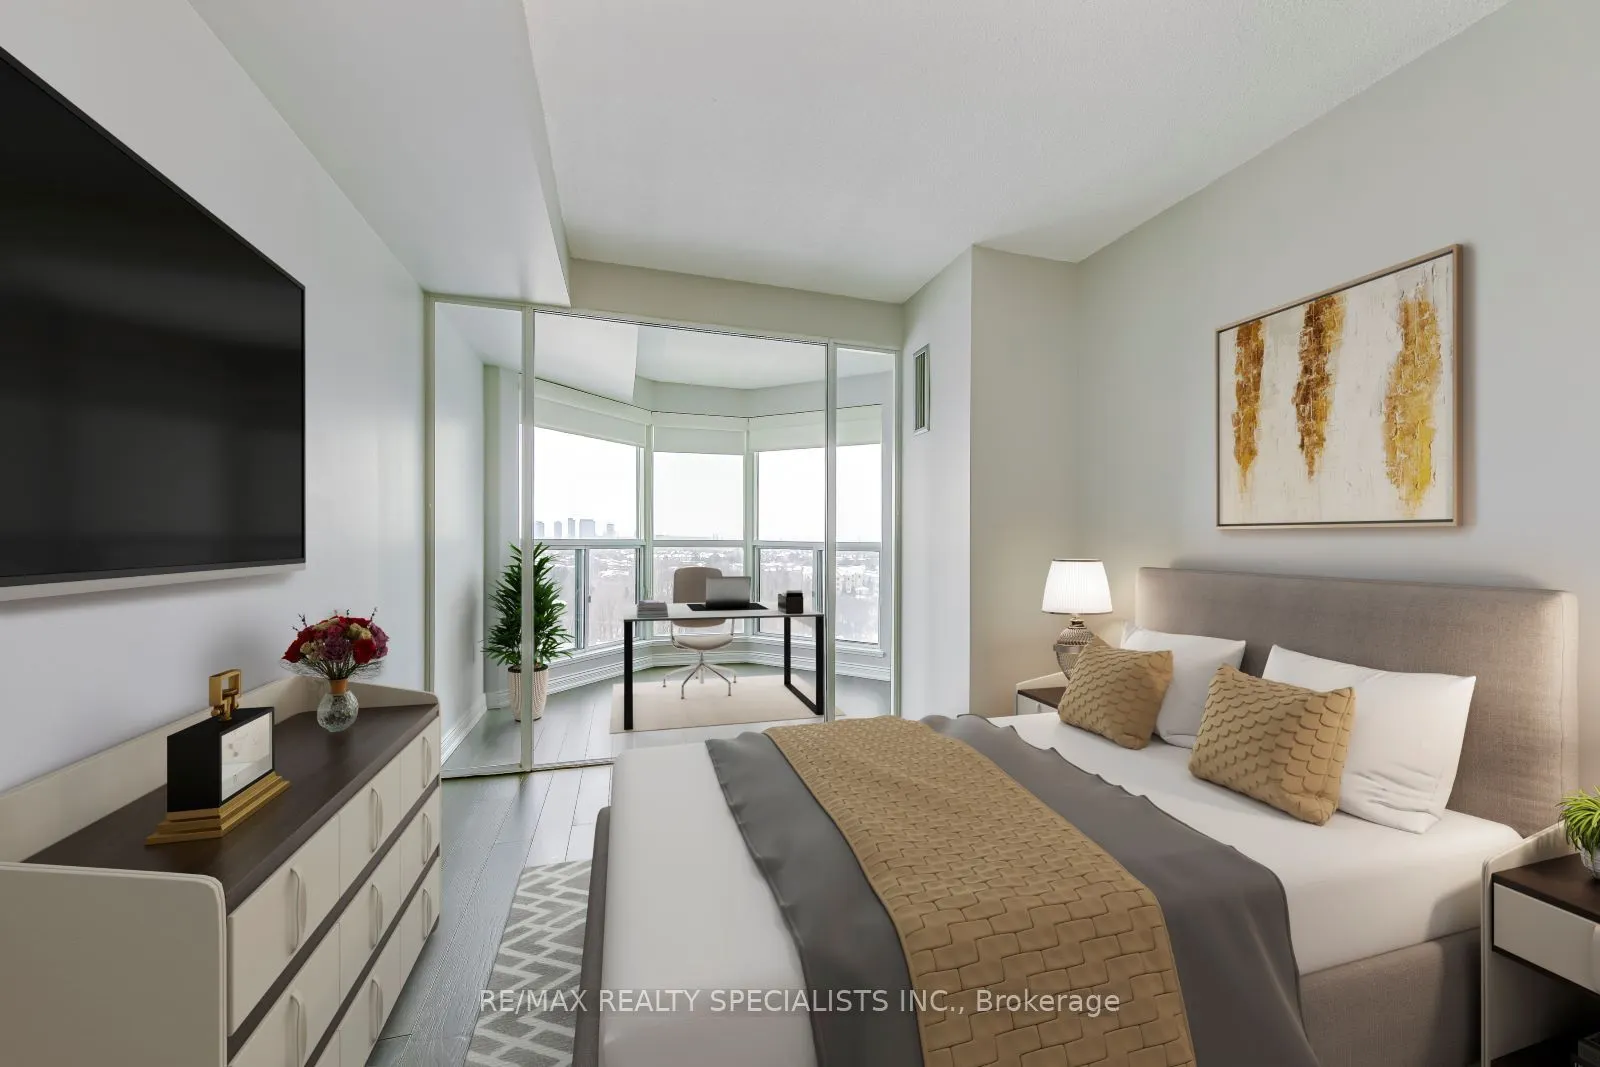
Bedroom 2
Glass Doors, Hardwood Floor, Large Closet
Dimensions 9.74 x 9.51 feet
92.63 sqft
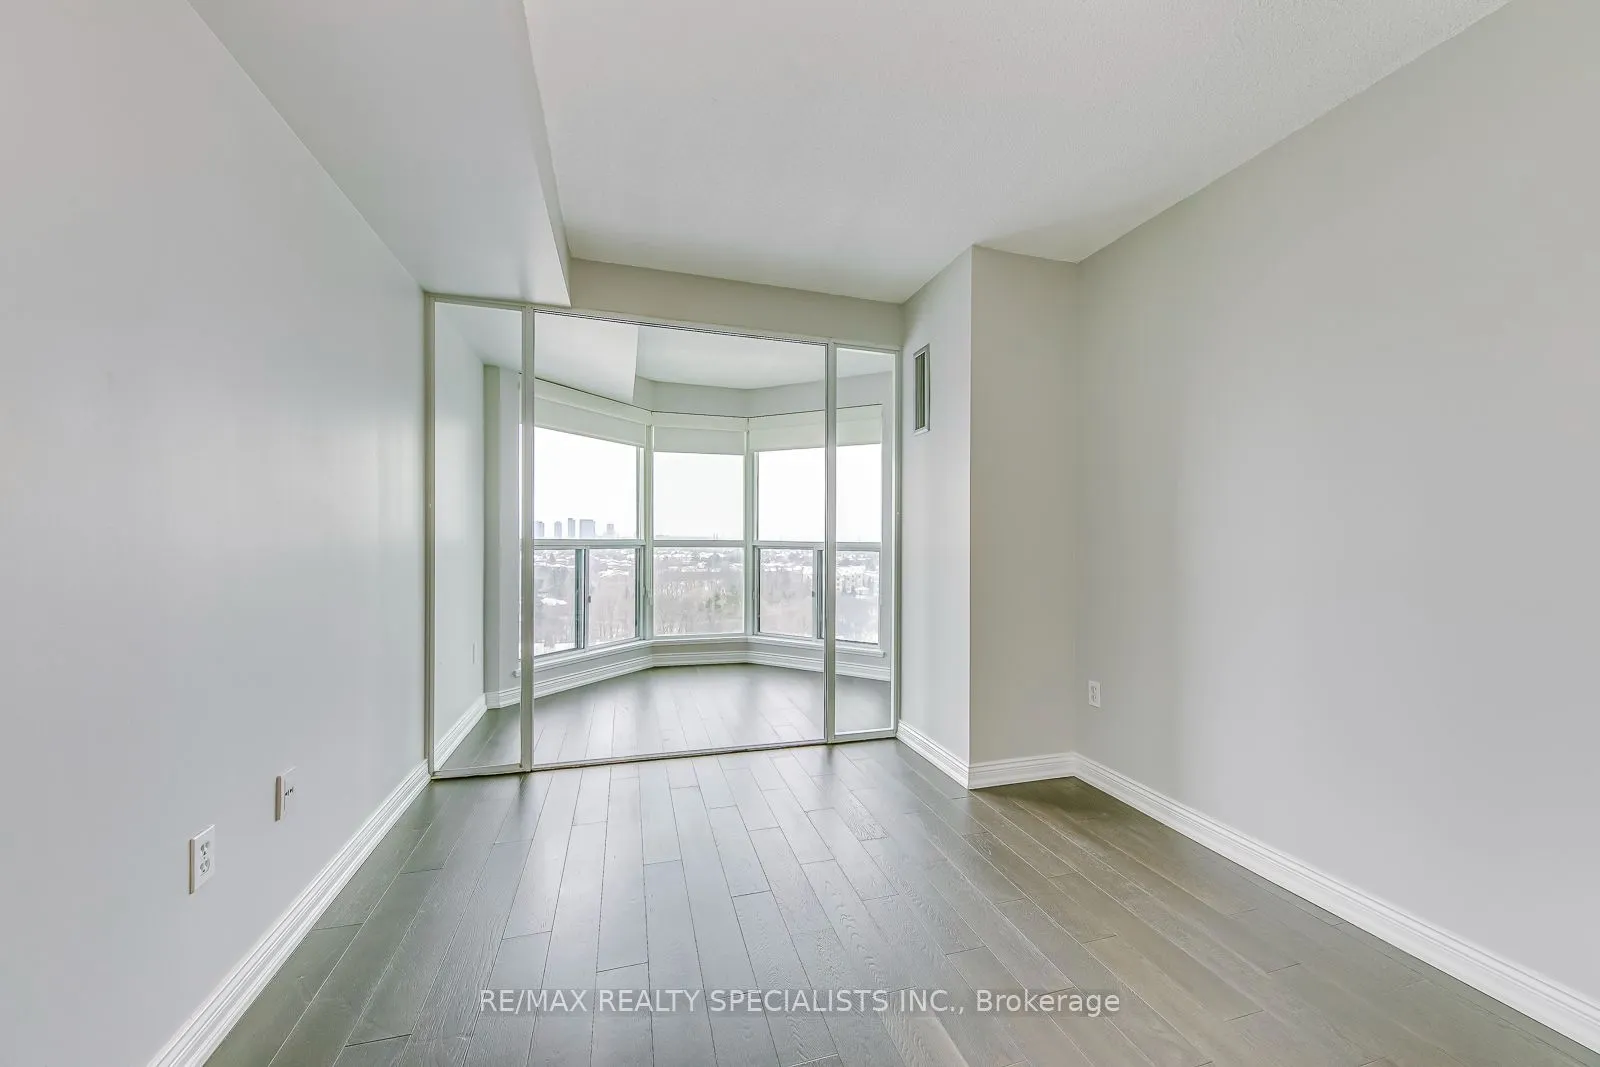
Den
NW View, Hardwood Floor, Glass Doors
Dimensions 9.25 x 6 feet
55.5 sqft
Dining Room
Combined w/Living, Hardwood Floor, Open Concept
Dimensions 16.99 x 11.25 feet
191.14 sqft
Kitchen
Breakfast Bar, Double Sink, B/I Dishwasher
Dimensions 8.99 x 8.5 feet
76.42 sqft
Laundry
-
Dimensions 4.49 x 4.49 feet
20.16 sqft
Living Room
Combined w/Dining, Hardwood Floor, NW View
Dimensions 16.99 x 11.25 feet
191.14 sqft
Primary Bedroom
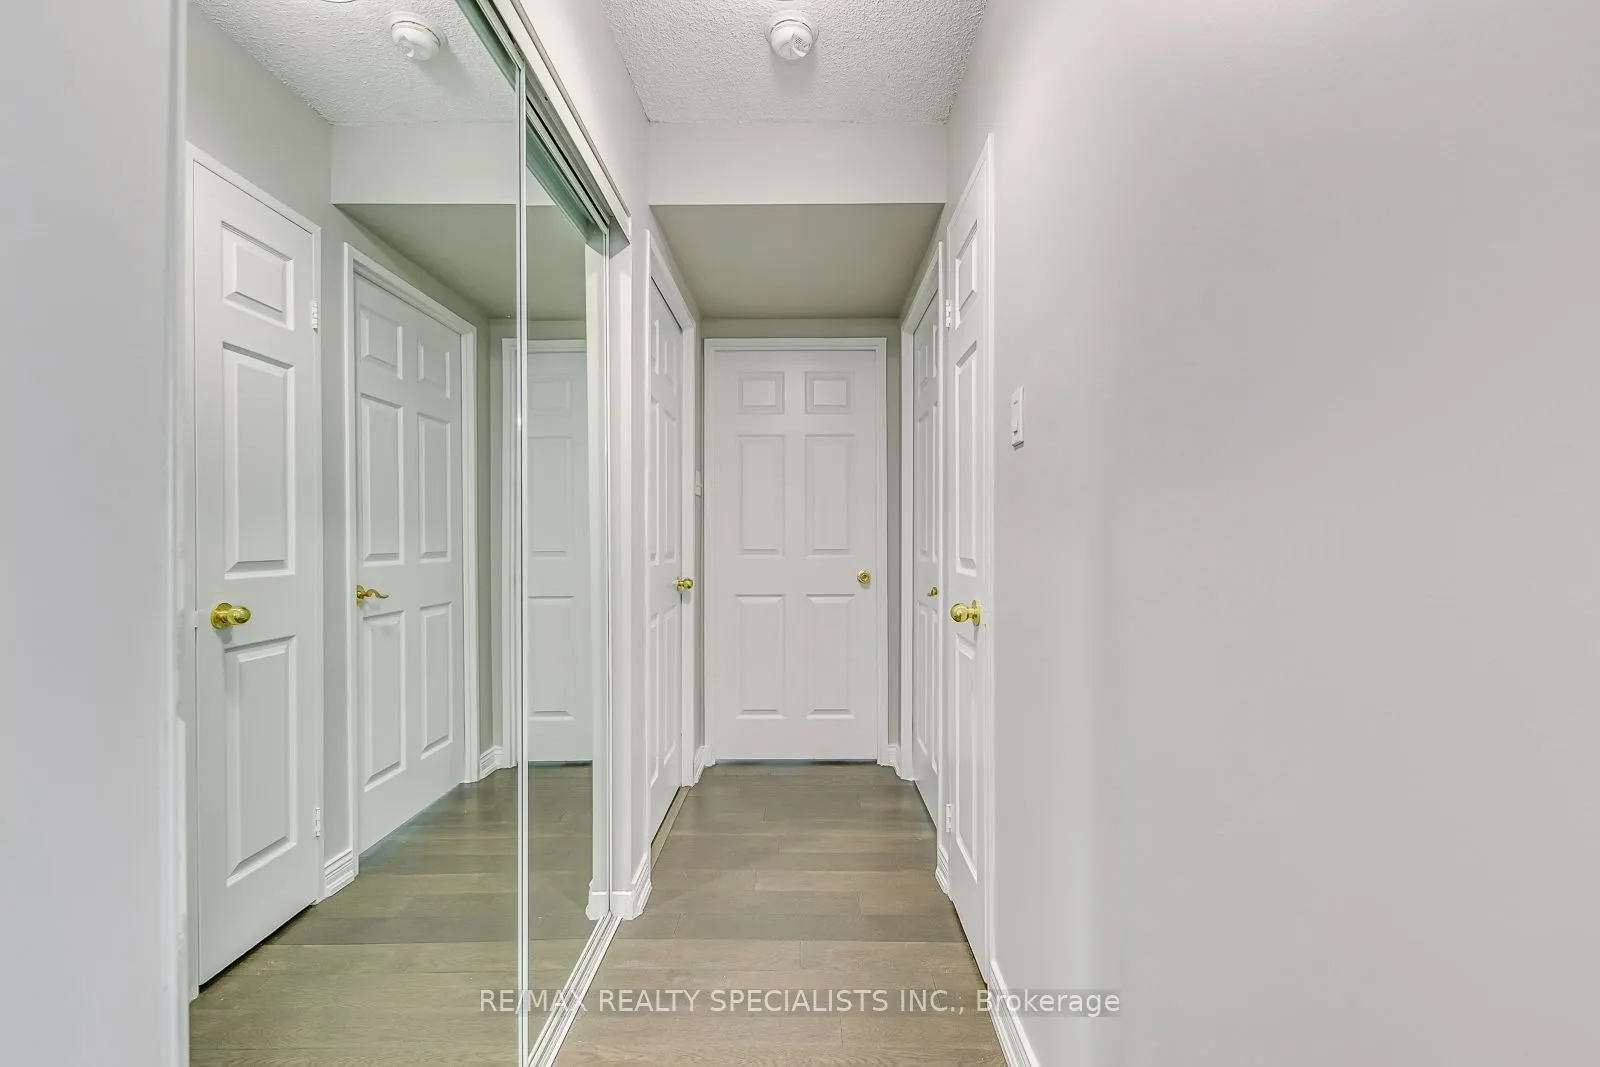
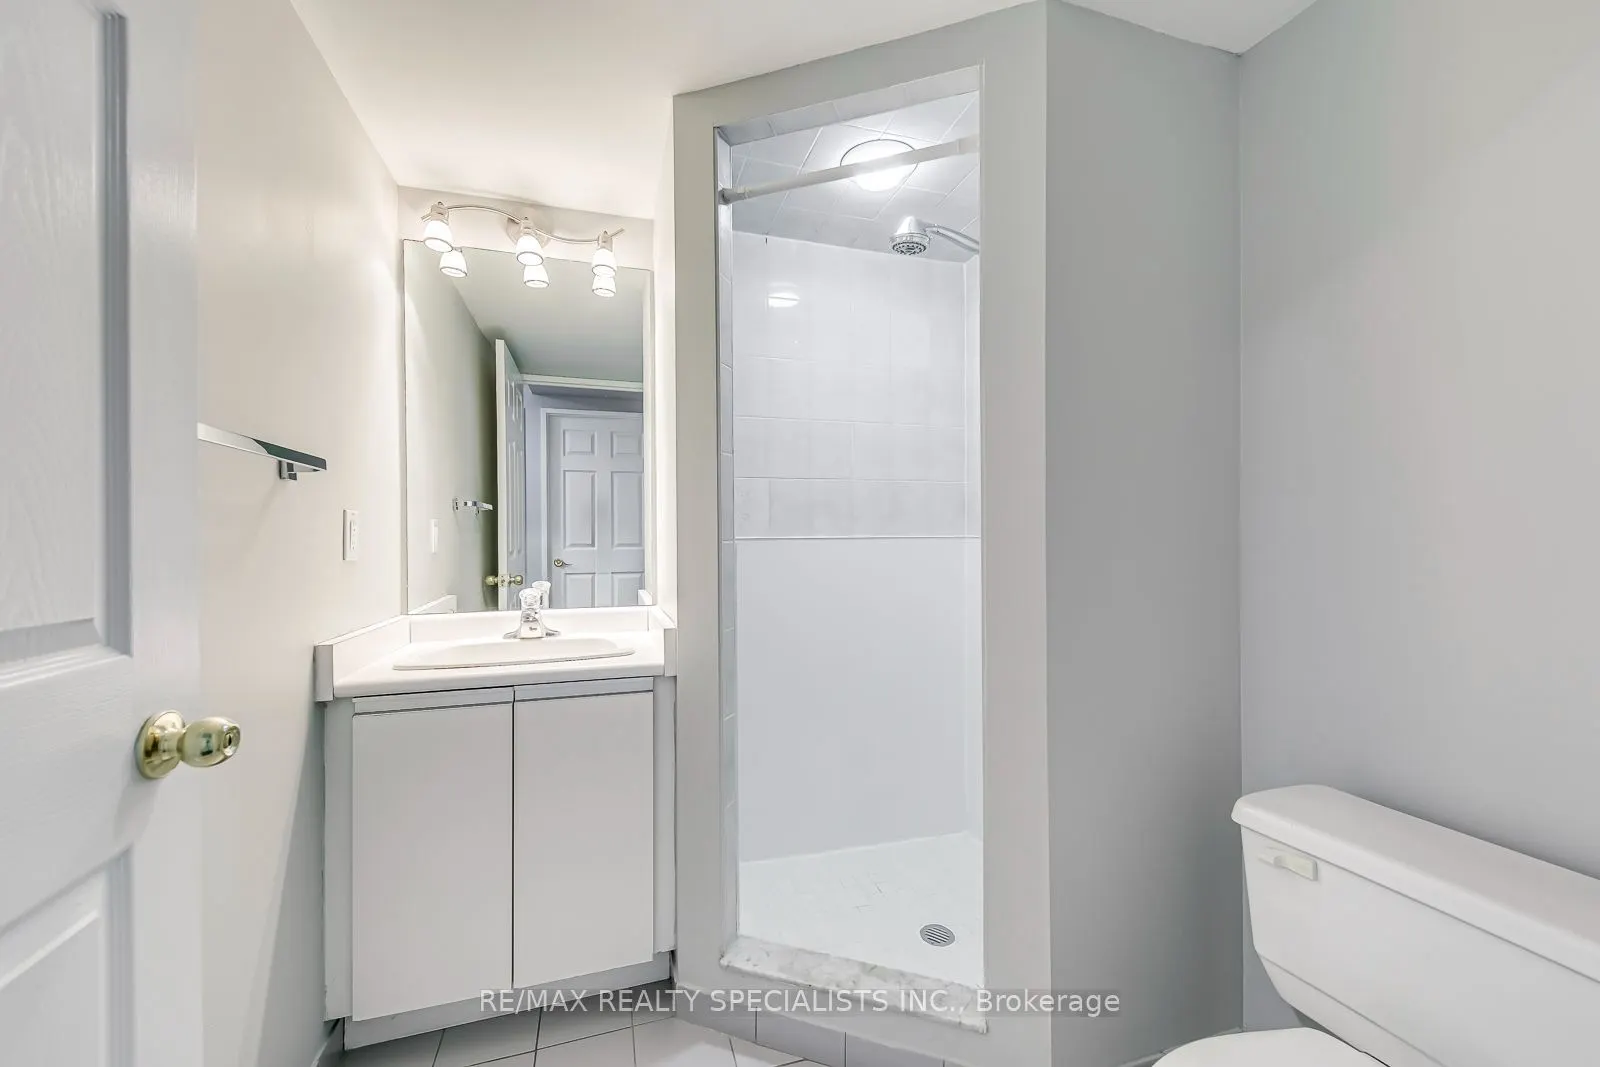
4 Pc Ensuite, Hardwood Floor, Double Closet
Dimensions 16.24 x 10.24 feet
166.3 sqft
Similar Properties(No results)
Mortgage Calculator
Calculate your estimated monthly mortgage payment
Price
$480,000
$
%
%
Total cost of mortgage
$0
Monthly payment
By clicking Save, we will calculate your estimated mortgage for all properties using the saved values (down payment percentage, interest rate, and amortization).
The accuracy and applicability of this calculator are not guaranteed.