Sign In or Create a Free Account to see full details of this property
Key Facts
Key facts for 1466 Bayshire Drive
Property Type
House, 2-Storey
Parking
Attached 2 garage, 2 parking
MLS #
W14126708
Size
3000-3500 sqft
Basement
Apartment,Separate Entrance
Listed on
2026-10-28
Lot size
50 x 116.65
Tax
-
Days on Market
1
Approximate Age
-
Maintenance Fee
-
Central Air Conditio...
Description
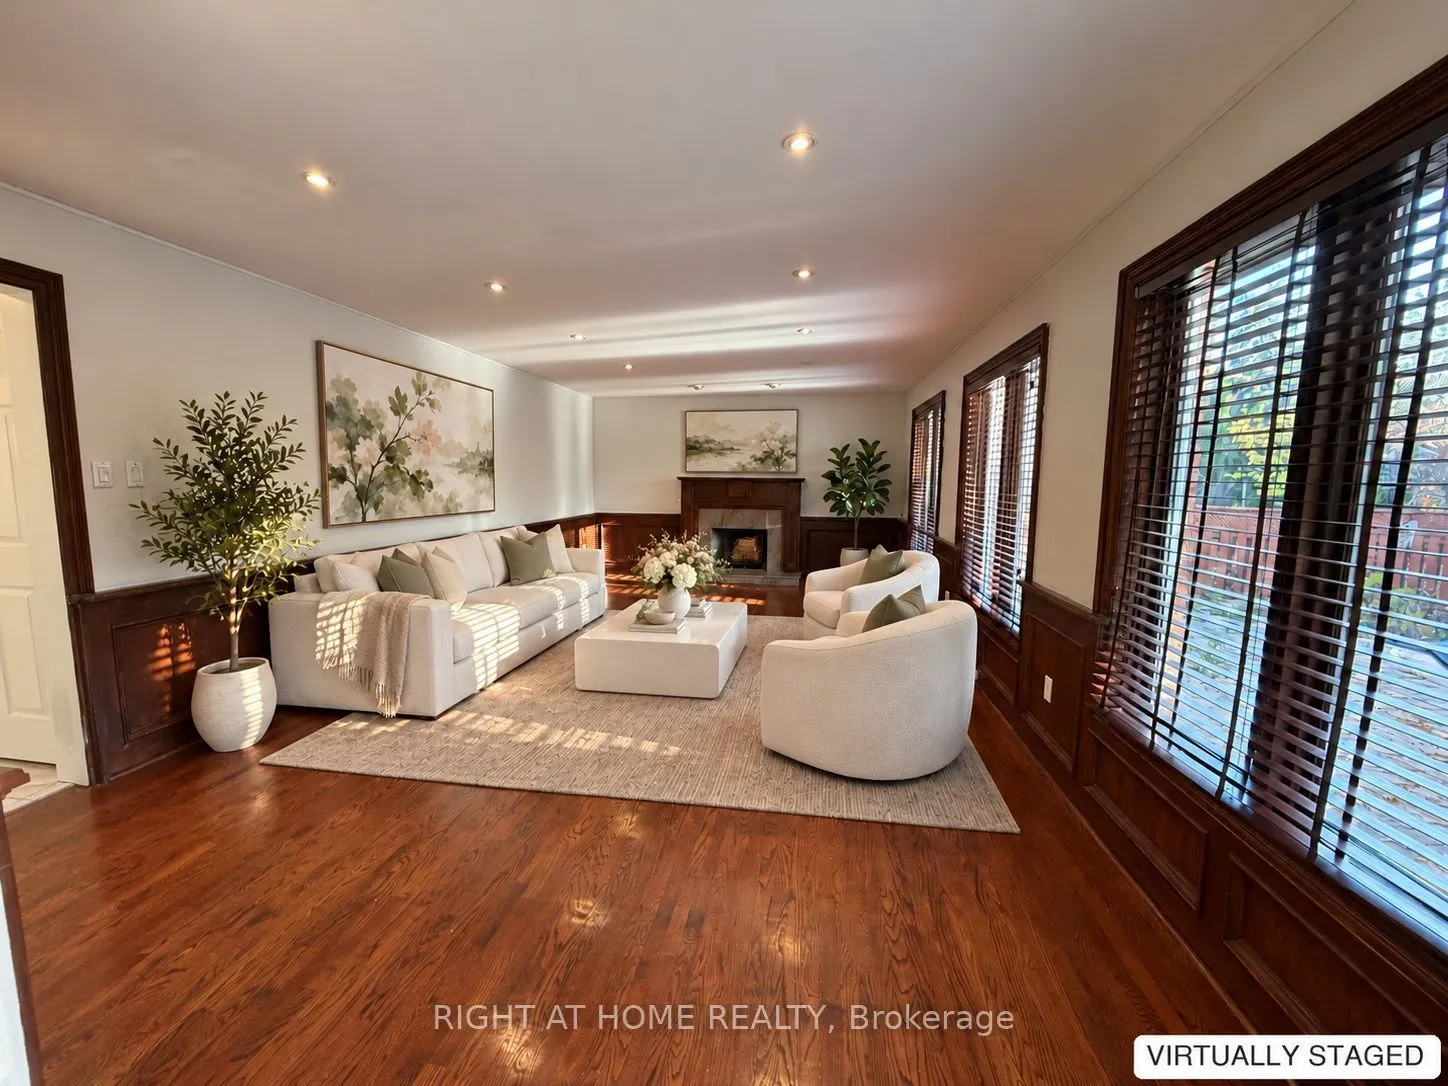
Beautifully updated and move-in-ready, this spacious 3,176 sq. ft. home is located in prestigious Joshua Creek, close to highways, shopping, parks and some of Oakville's top-rated schools. Featuring a functional, family-friendly layout, the home offers hardwood and ceramic flooring throughout the fr...eshly painted main and second floors, along with a private backyard with an in-ground pool and stone interlocking. The second floor includes 4 bedrooms and 3 bathrooms, highlighted by a generous primary suite with a five-piece ensuite and two walk-in closets. A main-floor den and 3 piece bathroom provide flexibility for a home office or guest space. Additional updates include kitchen cabinetry, second-floor bathrooms and mostly newer windows. The finished basement has a separate entrance, two bedrooms, a kitchen, a bathroom and a large recreation room wired for a projector. A spacious and versatile home in one of Oakville's most desirable communities. Photos have been virtually staged.