Sign In or Create a Free Account to see full details of this property
Key Facts
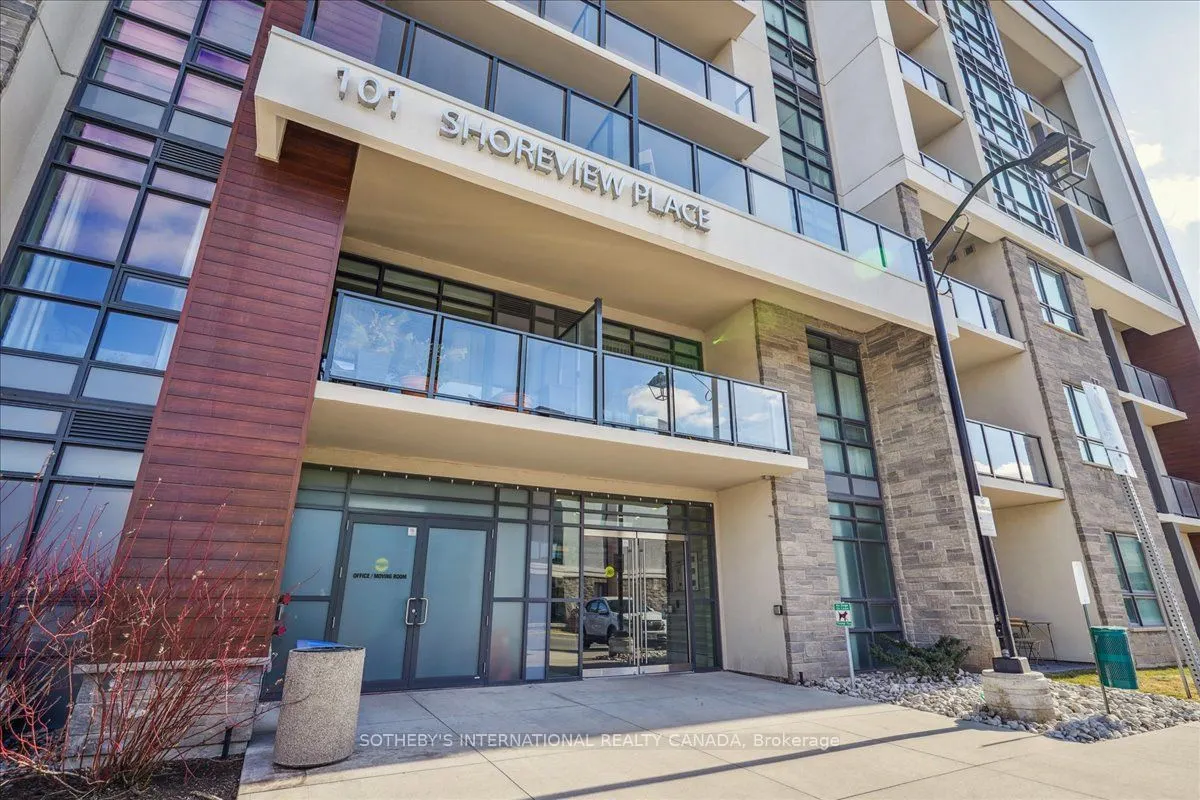
Key facts for 101 Shoreview Place #633
Property Type
Condo, Apartment
Parking
None 1 garage, 1 parking
MLS #
X13810606
Size
600-699 sqft
Basement
None
Listed on
2026-09-21
Lot size
-
Tax
$4,527.84 /yr
Days on Market
22
Approximate Age
-
Maintenance Fee
$536.93/mo
Central Air Conditio...
Description
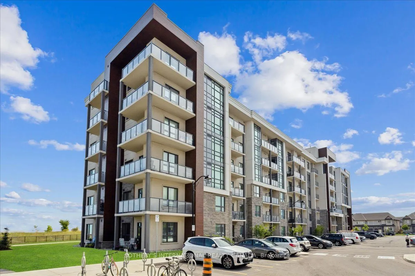
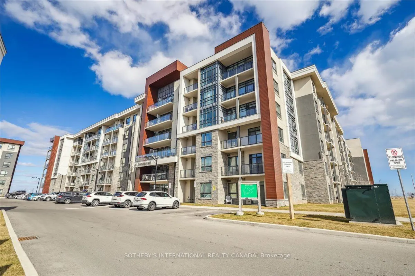
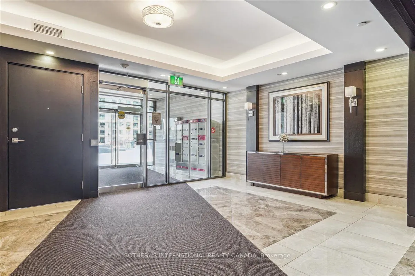
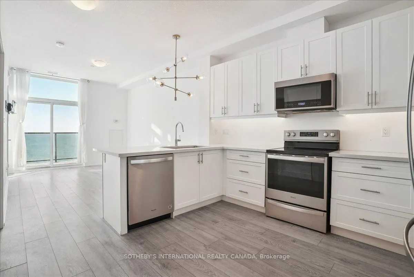
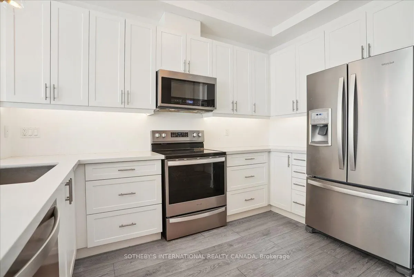
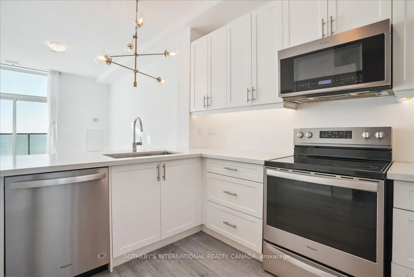
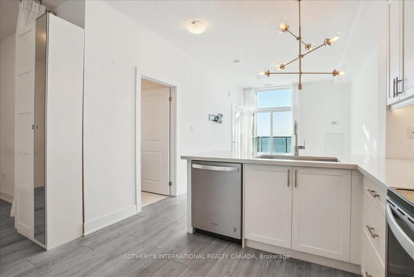
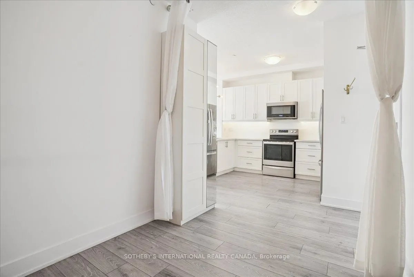
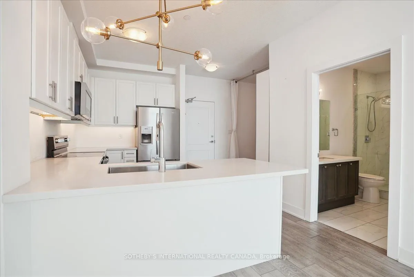
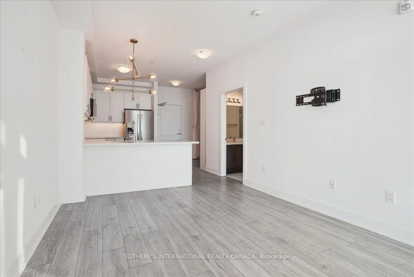
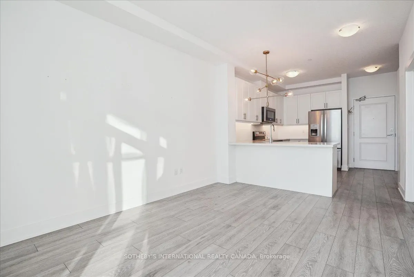
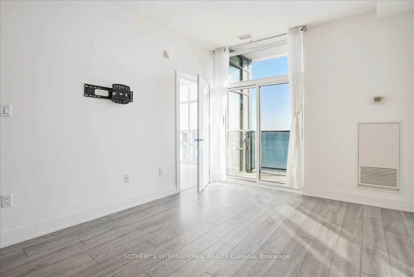
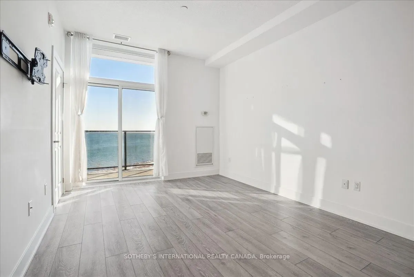
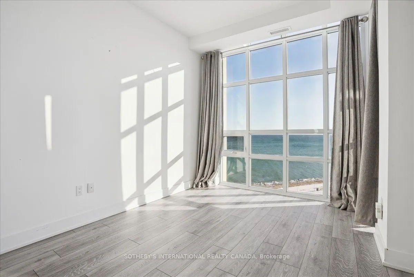
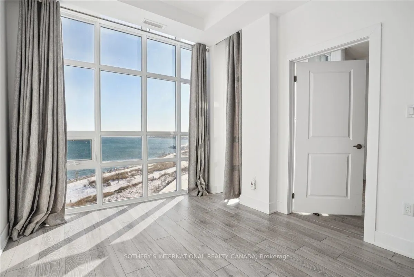
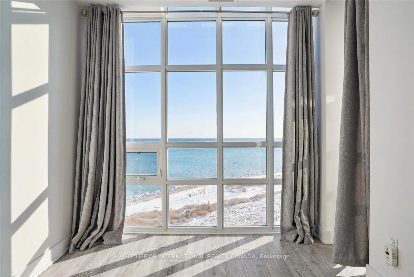
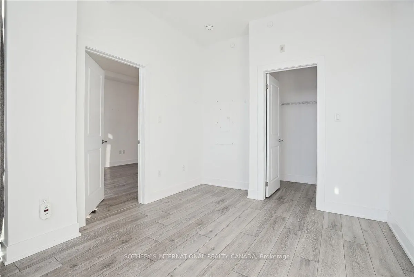
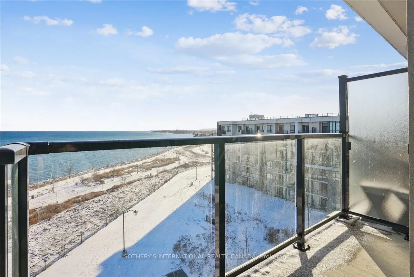
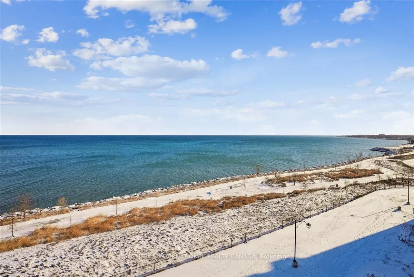
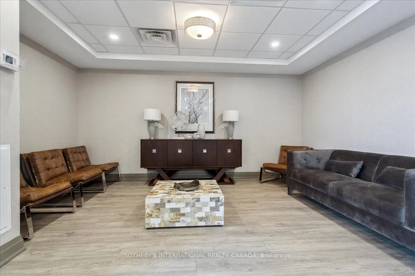
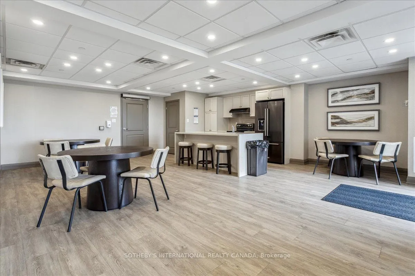
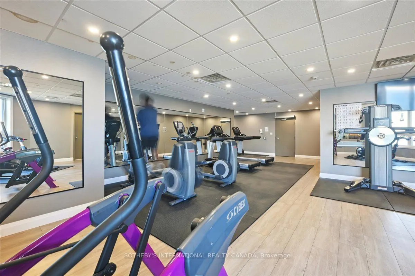
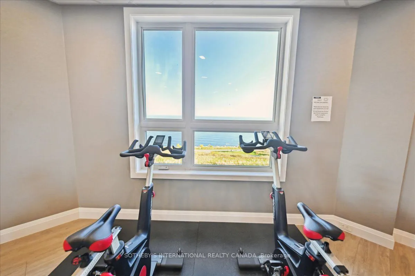
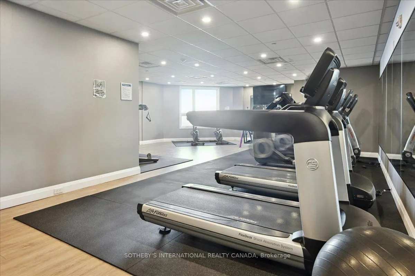
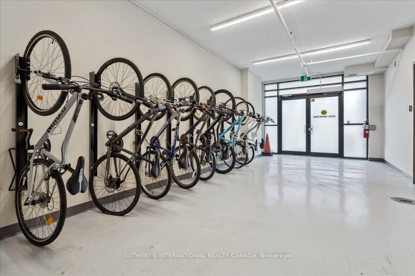
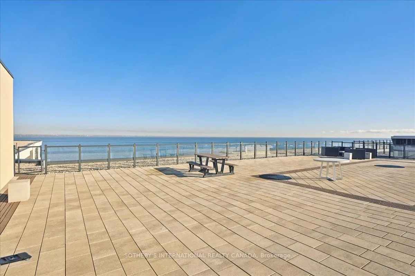
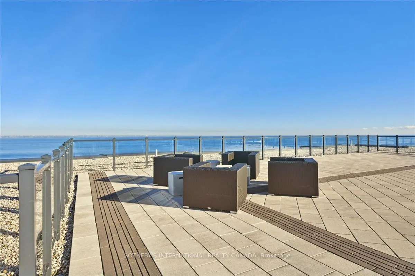
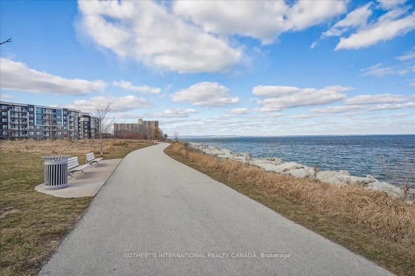
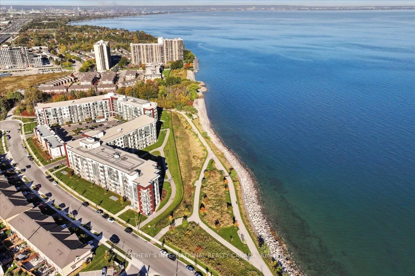
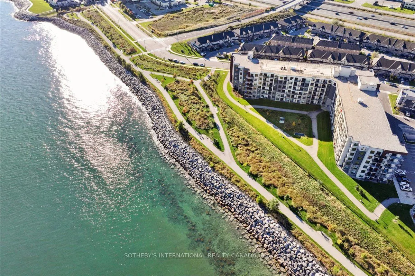
Welcome to this exclusive penthouse featuring uninterrupted lake views! This uniquely designed layout maximizes space while offering stunning vistas from every angle. With 1 Bedroom plus a den, perfectly set up as a second bedroom, you'll feel like you're on a serene getaway every time you arrive ho...me. Floor-to-ceiling windows provide unobstructed views of the lake and breathtaking sunrises, inviting you to step outside and stroll along the picturesque shoreline of Lake Ontario. The unit is fully upgraded, showcasing elegant engineered hardwood flooring throughout, a modern kitchen with a stylish breakfast bar, high-end stainless steel appliances, and a convenient stackable Washer/Dryer. Enjoy easy access to highways, along with a wealth of parks and scenic trails nearby. The community enriches this idyllic lakeside setting with an array of amenities, including hiking trails, dog-friendly zones, a rooftop terrace, a common room with a kitchenette, a fitness room, and a bike room.
Full Property Details
Interior
Bedrooms
1
Bedrooms Plus
1
Total Bedrooms
2
Washrooms
1
Square Footage
600-699 sqft
Basement
None
Heating Source
Gas
Heating Fuel
Forced Air
Air Conditioning
Central Air
Family Room
No
Kitchens
1
Total Kitchens
1
Fireplace Features
No
Bedrooms
1
Bedrooms Plus
1
Total Bedrooms
2
Washrooms
1
Square Footage
600-699 sqft
Basement
None
Heating Source
Gas
Heating Fuel
Forced Air
Air Conditioning
Central Air
Family Room
No
Kitchens
1
Total Kitchens
1
Fireplace Features
No
Exterior
Driveway
None
Waterfront
Indirect
Parking Spaces
1
Total Parking Spaces
1.00
Parking Description
None
Garage Spaces
1
Zoning
RM3-55
Balcony
Open
Driveway
None
Waterfront
Indirect
Parking Spaces
1
Total Parking Spaces
1.00
Parking Description
None
Garage Spaces
1
Zoning
RM3-55
Balcony
Open
Building Description
Style
Apartment
Home Type
Condo
Subtype
Condo Apt
Property Orientation
South East
Exterior Finish
Brick,Stone
Possession Date
11/30/2026
Locker
Exclusive
Style
Apartment
Home Type
Condo
Subtype
Condo Apt
Property Orientation
South East
Exterior Finish
Brick,Stone
Possession Date
11/30/2026
Locker
Exclusive
Community
Community
Stoney Creek
Community
Stoney Creek
Taxes & Fees
Taxes
$4,527.84 /yr
Tax Year
2026
Occupancy
Tenant
Maintenance Fee
$536.93/mo
Central Air Conditioning
Included
Common Elements
Included
Heating
Included
Parking
Included
Building Insurance
Included
Taxes
$4,527.84 /yr
Tax Year
2026
Occupancy
Tenant
Maintenance Fee
$536.93/mo
Central Air Conditioning
Included
Common Elements
Included
Heating
Included
Parking
Included
Building Insurance
Included
Other
Pets
Yes-with Restrictions
Pets
Yes-with Restrictions
Room Types
Bathroom
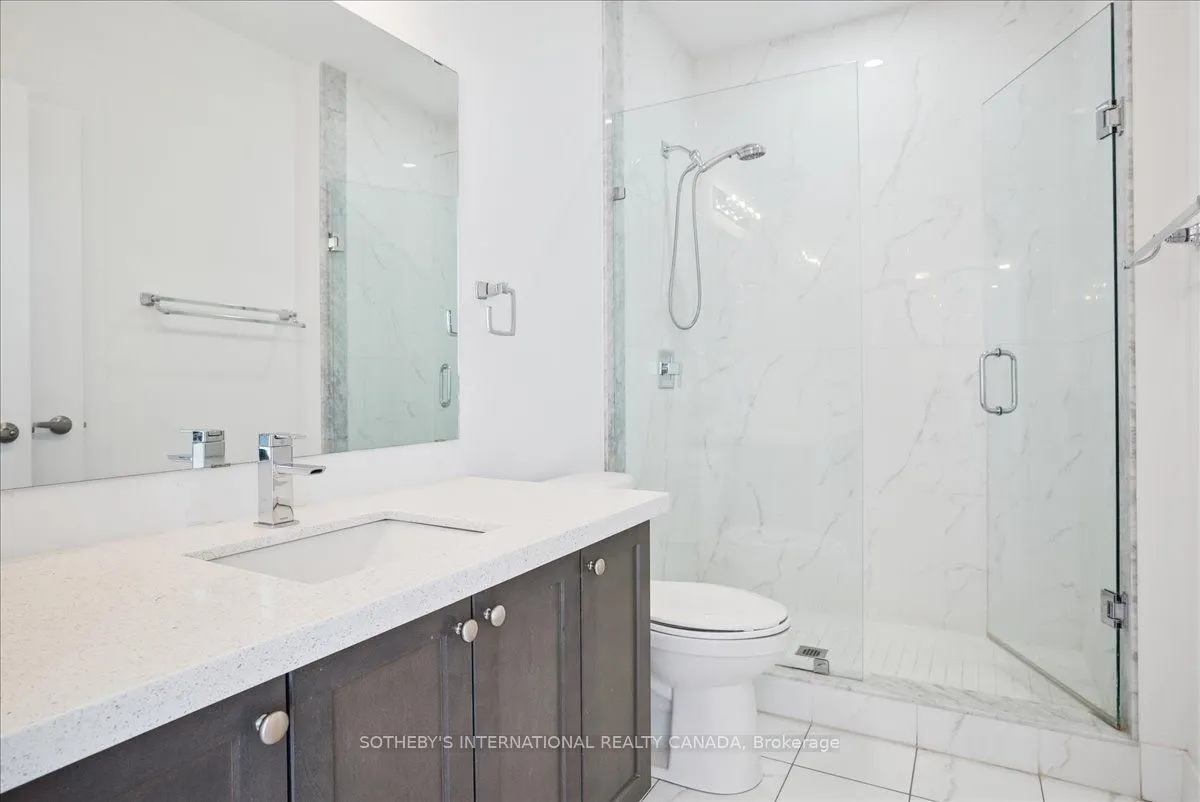
3 Pc Bath
Dimensions 12.01 x 9.74 feet
116.98 sqft
Den
-
Dimensions 7.84 x 6.56 feet
51.43 sqft
Kitchen
-
Dimensions 8.01 x 7.58 feet
60.72 sqft
Living Room
-
Dimensions 14.83 x 10.83 feet
160.61 sqft
Primary Bedroom
-
Dimensions 12.01 x 9.74 feet
116.98 sqft
Similar Properties(No results)
Mortgage Calculator
Calculate your estimated monthly mortgage payment
Price
$499,000
$
%
%
Total cost of mortgage
$0
Monthly payment
By clicking Save, we will calculate your estimated mortgage for all properties using the saved values (down payment percentage, interest rate, and amortization).
The accuracy and applicability of this calculator are not guaranteed.